 01
01 Request an estimate
The BH field journal
Remodeling guidance, organized by the work.
Detailed planning guidance for kitchens, bathrooms and interior improvements in established Shaker Heights homes.
09 in-depth guidesShaker Heights / Cuyahoga County
Featured guide / 19 minute read
The complete library
One clear path for each part of the home.
Each topic is connected to the relevant service page, so homeowners can move from research to a practical project conversation without losing context.
Kitchen Remodeling
Kitchens planning guides
Layout, cabinetry, storage, lighting, materials and construction sequencing.
01 02
0210 Signs It's Time to Remodel Your Kitchen
Read the complete guide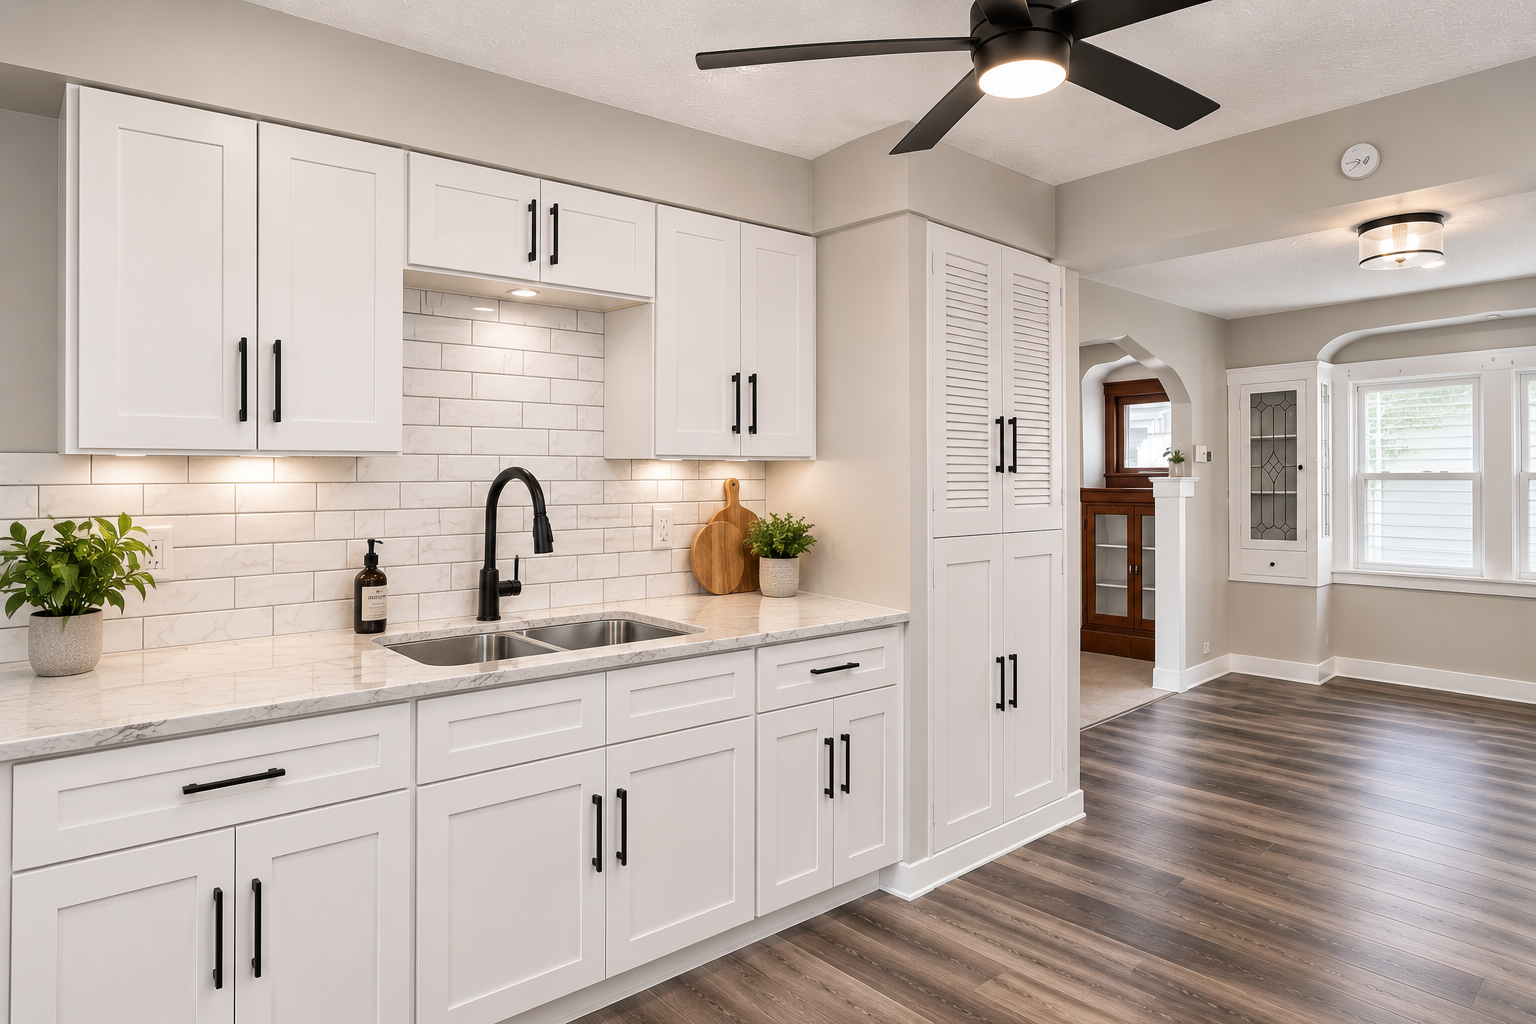 03
03How to plan a kitchen remodel in an older Shaker Heights home
A room-by-room framework for improving flow, storage and performance without erasing the character that made the house worth choosing.
Read the complete guideBathroom Remodeling
Bathrooms planning guides
Scope, waterproofing, ventilation, fixtures, tile and daily performance.
 01
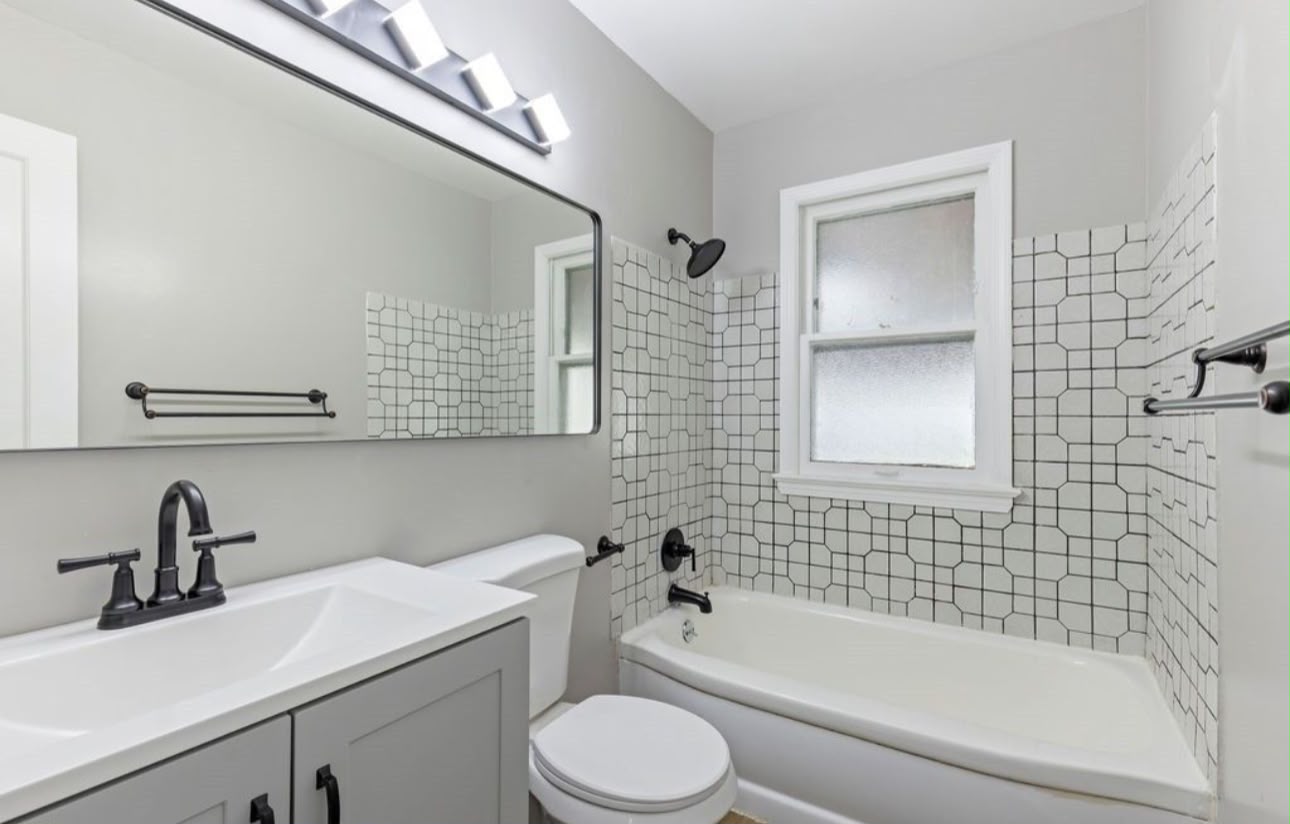
01How Much Does a Bathroom Remodel Cost in Shaker Heights?
Read the complete guide 02
02What belongs in a complete bathroom remodel scope?
The visible tile is only one layer. Use this guide to plan waterproofing, ventilation, lighting, storage and the details that determine how the room performs.
Read the complete guideFlooring
Flooring planning guides
Subfloors, material choices, installation, transitions and connected rooms.
01How to Plan Flooring Across Connected Rooms
The best flooring plan considers the whole path through the home, including subfloors, heights, transitions, thresholds and the light in each room.
Read the complete guidePainting
Painting planning guides
Surface preparation, color, sheen, trim and durable interior finishes.
 01
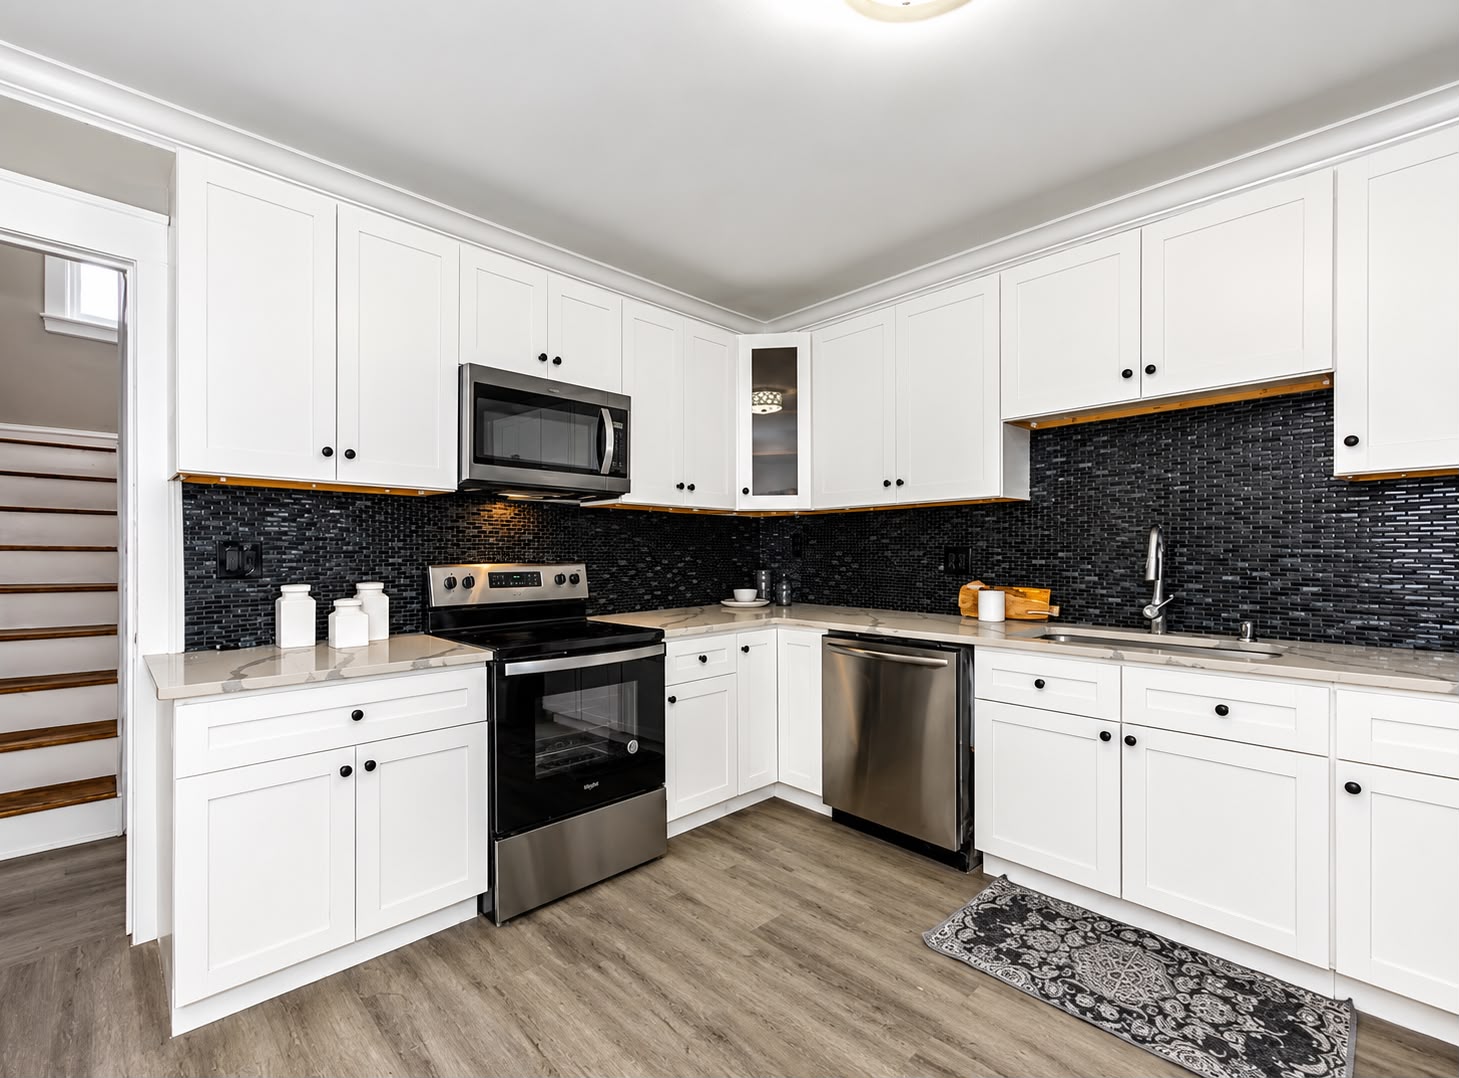
01Why paint preparation matters in older homes
A refined paint finish depends on what happens before the color goes on. Learn how walls, trim, sheen and light should shape the plan.
Read the complete guideDrywall
Drywall planning guides
Damage diagnosis, repair boundaries, finishing, texture and paint readiness.
 01
01When a drywall repair needs more than a patch
A clean repair starts by understanding the damage. Use these clues to distinguish a simple surface fix from a wider wall or ceiling scope.
Read the complete guideNeed advice for your own space?