
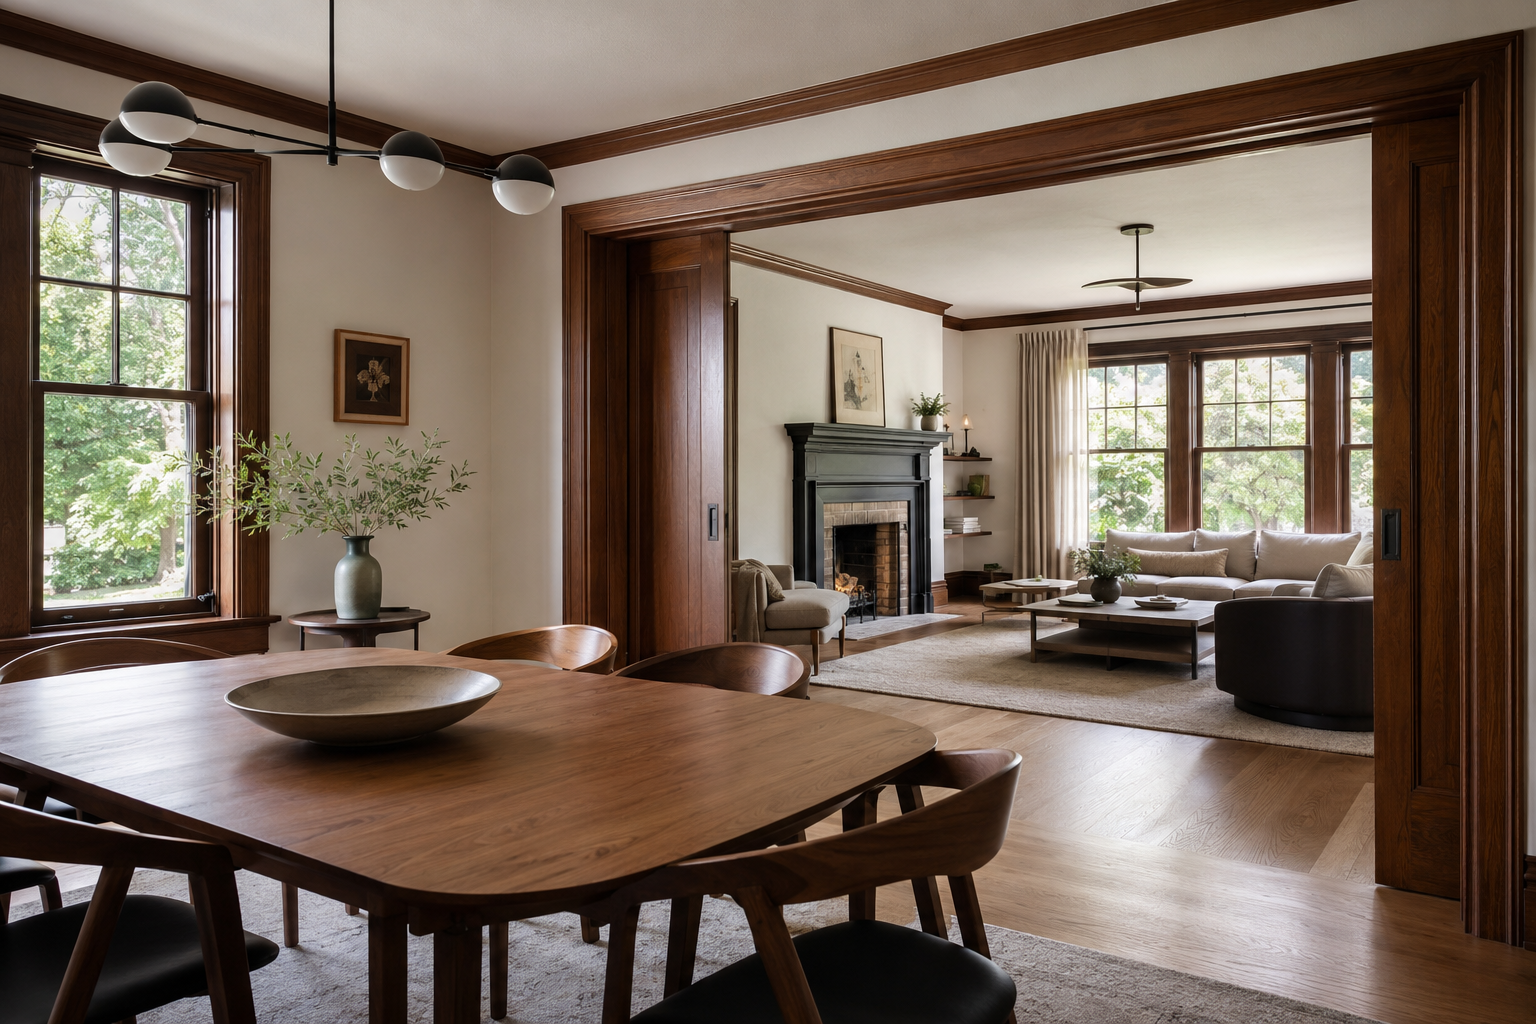
Planning flooring across connected rooms is easier when you treat the rooms as one design instead of making separate flooring decisions for each space. The best approach is to choose materials that work with the home’s layout, moisture levels, traffic, subfloor, and overall style. In many Shaker Heights homes, using the same flooring or closely coordinated materials across connected spaces can create a more open, balanced look while reducing awkward transitions.
For homeowners considering flooring in Shaker Heights, start by deciding which rooms should visually flow together, then choose a flooring material that can handle the conditions in all of them. Hardwood, engineered wood, luxury vinyl, tile, and other options each have different installation and maintenance requirements.
A well-planned flooring project also considers subfloor condition, moisture, doorways, transitions, plank direction, room dimensions, and future repairs. Taking these details into account before flooring installation can prevent uneven surfaces, mismatched colors, unnecessary transitions, and costly changes later.
Why Flooring Flow Matters Between Connected Rooms
Connected rooms are usually viewed together. An open kitchen and dining area, for example, may have no physical wall separating them. If each area has a different floor color, pattern, or material, the space can look visually broken up.
Using one flooring material throughout connected rooms creates continuity. It can also make smaller areas appear larger because the eye is not interrupted by frequent changes in color or texture.
This does not mean every room in a home needs identical flooring. Bathrooms, laundry rooms, mudrooms, and other moisture-prone areas may require different materials. The goal is to create intentional transitions rather than placing a different floor wherever one is technically possible.
For homeowners planning flooring in Shaker Heights, this is particularly important in older homes where rooms may have different dimensions, subfloors, or existing flooring materials. A professional assessment can help determine whether the existing surfaces can be connected or whether preparation is needed first.
Start With the Floor Plan
Before selecting a material, look at how people move through the home.
Identify the rooms that connect directly and the areas that are visible from one another. Think about the main walking paths from the entryway to the living room, kitchen, dining area, hallway, and other frequently used spaces.
You should also identify where flooring changes are unavoidable. Doorways are common transition points, but transitions can sometimes be moved to a less noticeable location.
For example, if a hallway connects directly to a living room, carrying the same flooring through both spaces can create better visual flow. If the hallway connects to a bathroom, however, a transition may make more sense because the bathroom has different moisture requirements.
Map the Main Traffic Areas
High-traffic areas need durable flooring that can handle regular walking, furniture movement, dirt, and everyday wear.
An entryway may experience more wear than a formal dining room. A kitchen may also need flooring that can handle spills and frequent cleaning.
Make a simple room-by-room assessment:
What connects to each room?
How much foot traffic does each space receive?
Are there pets or children using the area?
Is moisture likely to be present?
Will heavy furniture sit on the floor?
Does the subfloor have the same height in each room?
These questions help narrow down suitable flooring materials before you focus on appearance.
Choose One Main Flooring Material
For several connected rooms, selecting one primary flooring material is usually the simplest way to create continuity.
Hardwood and engineered wood are popular choices for living rooms, dining rooms, hallways, and other dry areas. Luxury vinyl can provide a similar continuous appearance while offering strong resistance to everyday moisture. Tile is another practical option, especially in kitchens, bathrooms, and entry areas.
The right choice depends on how the connected rooms are used.
If you choose hardwood for multiple rooms, make sure the product is suitable for the conditions of the entire installation area. Hardwood is affected by moisture and changes in humidity, so installation should follow manufacturer requirements and accepted industry practices.
The National Wood Flooring Association (NWFA) publishes industry-accepted technical guidelines covering wood flooring installation, moisture, subfloors, and related jobsite considerations.
Consider Engineered Wood for Greater Flexibility
Engineered wood can be useful when homeowners want the appearance of real wood across several areas but need a product designed differently from traditional solid hardwood.
However, engineered wood is not automatically suitable for every room. Product specifications, subfloor conditions, moisture exposure, and installation method still matter.
Always check the manufacturer's installation requirements rather than assuming one flooring product will perform the same way in every part of the home.
Keep the Flooring Direction Consistent
The direction of planks can have a major effect on how connected rooms look.
In many layouts, running flooring in the same general direction throughout adjoining spaces creates a stronger sense of continuity. Long, uninterrupted lines can also emphasize the length of a hallway or open living area.
However, the best direction depends on the home's structure and layout. Installers also need to consider joists, subfloor construction, natural light, doorways, and manufacturer requirements.
Do not choose plank direction based only on appearance. A professional flooring installer can determine the most practical layout while keeping the finished design visually consistent.
Decide Where Flooring Transitions Should Go
A flooring transition is the point where two different flooring materials meet. Good transition planning makes the change look intentional.
The most common transition locations include:
Doorways
Room openings
Hallways
Changes in floor height
Areas with different moisture requirements
Locations where two materials naturally meet
Avoid placing a transition randomly in the middle of an open room whenever possible. A change underneath or near a doorway is often less noticeable.
Floor height is also important. Two flooring materials may have different thicknesses, underlayments, or installation methods. If these differences are ignored, the finished surface may feel uneven.
For accessibility and ease of movement, low or minimal thresholds can also be beneficial. NAHB guidance on accessible home design recommends flat or very low thresholds between flooring changes.
Coordinate Different Flooring Without Making the Home Look Busy
Sometimes using one material everywhere is not practical. The key is to coordinate different materials instead of trying to make them identical.
For example, you could use hardwood or engineered wood throughout living spaces and a complementary tile in the kitchen or entryway.
The flooring does not need to have the exact same color. Instead, consider:
Undertones
Plank or tile size
Texture
Pattern
Visual weight
Overall home style
Warm wood tones generally pair better with materials that have warm undertones, while cooler flooring can work better with gray, white, or other cool finishes.
A common mistake is choosing flooring samples separately without viewing them together. Always place samples next to each other under the lighting used in the home.
Think About Room Size and Natural Light
Flooring can change how large or small a connected space appears.
Lighter flooring can help reflect light and make a room feel more open. Wider planks can create fewer visual breaks, while longer boards can emphasize the direction of a space.
Natural light also changes how flooring looks. A material that appears neutral in a showroom may look warmer or cooler in a Shaker Heights home depending on window direction, wall colors, and artificial lighting.
Before committing to a large flooring order, inspect a sample in several connected rooms at different times of day.
This simple step can prevent one of the most common design problems: choosing a flooring color that looks different once it is installed throughout the home.
Check the Subfloor Before Flooring Installation
The finished floor is only as reliable as the surface underneath it.
Before flooring installation begins, the subfloor should be evaluated for damage, uneven areas, movement, moisture concerns, and other conditions that could affect the finished flooring.
This becomes especially important when connecting rooms with different existing floors. One room may have plywood while another has a different subfloor assembly. Existing flooring may also have been installed at different heights.
For wood flooring, the NWFA emphasizes jobsite evaluation, moisture considerations, subfloor conditions, and installation practices as important parts of a successful project.
Do not assume that covering an uneven or damaged subfloor will solve the problem. Flooring can reveal imperfections rather than hide them.
Plan for Moisture-Prone Rooms
Connected rooms do not necessarily have identical environmental conditions.
A kitchen may experience occasional spills, while a bathroom has regular exposure to water and humidity. A mudroom may receive moisture, dirt, and salt brought in from outside during winter.
This is why flooring should be selected according to room function.
For resilient flooring products, certifications can also provide useful information. FloorScore, for example, is an independent certification program for certain hard-surface flooring products and adhesives that evaluates VOC emissions against California Section 01350 criteria.
Certification does not replace proper installation, but it can be one factor to consider when comparing products.
Use Custom Flooring Where the Layout Requires It
Custom Flooring can be valuable when a home's layout, design goals, or existing materials do not fit a standard approach.
Custom work may involve selecting specific plank widths, patterns, borders, colors, stains, or combinations of materials. It can also involve designing a transition between two flooring types so that the change looks intentional.
Older homes may have unusual room dimensions or architectural features that require more careful planning than a standard rectangular room.
However, custom flooring should still be planned around practical requirements. A visually impressive pattern will not perform well if the subfloor is unsuitable or the material is not appropriate for the room.
The best custom flooring decisions balance design, durability, installation requirements, and long-term maintenance.
Consider Future Repairs and Maintenance
A continuous floor can look excellent, but think about what happens several years after installation.
If one small section becomes damaged, will replacement material still be available? Will the flooring be repairable or refinished? Does the manufacturer recommend a particular cleaning method?
These questions matter when flooring runs through several connected rooms.
For hardwood, professional installation and finishing practices can also affect long-term performance. The NWFA provides separate technical resources for installation and sand-and-finish work, reflecting the importance of following established procedures.
It is also smart to keep records of the product name, manufacturer, color, installation date, and leftover material. A small amount of extra flooring can be useful for future repairs.
Avoid These Common Flooring Planning Mistakes
Choosing Flooring Room by Room
Selecting flooring separately for every room can create a disconnected appearance. Start with the entire floor plan and identify which areas should visually flow together.
Ignoring Floor Height
Different flooring products can have different thicknesses. Include underlayment, adhesives, subfloor preparation, and transition profiles when calculating the final floor height.
Matching Color Instead of Undertone
Two floors can look similar in a store but clash once installed. Compare samples under your home's actual lighting.
Skipping Subfloor Preparation
Uneven, damaged, or moisture-affected subfloors can create problems after installation. Address the surface before installing the finished flooring.
Adding Too Many Flooring Types
Multiple flooring materials can make a home feel visually fragmented. In connected spaces, fewer materials often create a cleaner design.
A Practical Flooring Plan for Connected Rooms
A simple planning process can make the project much easier.
Start by marking the rooms that should share one flooring material. Then identify rooms where a different material is more practical, such as bathrooms or high-moisture areas.
Next, select your primary flooring based on durability, maintenance, appearance, installation requirements, and budget. Test samples in the actual home rather than relying only on showroom lighting.
After that, determine plank direction and transition locations. Finally, have the subfloor evaluated before ordering materials or starting installation.
This approach helps you solve design and construction issues before they become expensive changes.
When to Hire a Professional Flooring Contractor
Professional help is especially valuable when several rooms are being connected because flooring installation involves more than placing boards or planks on the floor.
An experienced contractor can evaluate the existing floor, check subfloor conditions, plan transitions, calculate material needs, and determine whether different areas require different installation methods.
This is also important when working with older homes, unusual layouts, multiple flooring materials, or custom designs.
For homeowners planning flooring in Shaker Heights, working with an experienced local contractor can make it easier to balance the home's existing character with modern flooring performance.
BH General Contractor can help homeowners approach flooring projects as part of the larger renovation plan, rather than treating each room as a separate project.
Frequently Asked Questions
Should connected rooms have the same flooring?
Not always, but using the same flooring across connected dry areas usually creates better visual continuity. Different materials can be used where moisture, durability, or functional requirements make them more suitable.
What flooring is best for an open floor plan?
The best option depends on the rooms involved. Hardwood, engineered wood, luxury vinyl, and other durable materials can work well, but the product should match the moisture, traffic, subfloor, and maintenance requirements of the space.
Where should flooring transitions be placed?
Transitions are usually easiest to integrate near doorways, room openings, or natural changes in the layout. Avoid unnecessary transitions in the middle of an open area.
Can different flooring types look good together?
Yes. Different flooring materials can work well when their colors, undertones, textures, and patterns complement each other. The transition between them should also look intentional.
How important is subfloor preparation?
It is critical. The subfloor needs to meet the flooring manufacturer's requirements for flatness, moisture, structural condition, and other installation factors. Proper preparation helps protect the finished flooring from avoidable problems.
Is custom flooring worth it?
Custom Flooring can be worthwhile when a home's layout or design calls for a unique pattern, material combination, transition, or finish. The design should still be based on the flooring's performance and installation requirements.
Build the Flooring Plan Before Buying Materials
The most successful flooring projects begin with planning, not product selection. Look at connected rooms as part of one overall design, decide where continuity matters, and use transitions only where they serve a practical or visual purpose.
For flooring in Shaker Heights, also account for the home's age, existing subfloors, room conditions, traffic patterns, and renovation goals. Choosing the right material is only one part of the process; proper preparation and flooring installation are equally important.
Whether the project involves straightforward replacement or Custom Flooring, a detailed plan can help you create floors that look connected, function well, and remain easier to maintain for years.