7+ Years of Experience • 200+ Kitchens Transformed

Kitchen Remodeling in Shaker Heights for Style, Comfort & Function

Cramped layouts, limited storage, and worn finishes can make cooking and gathering feel harder than they should. As a trusted contractor for kitchen remodel services, we transform your kitchen with better flow, smarter storage, modern finishes, and a style that feels right for your home. Create a kitchen that feels more spacious, comfortable, functional, and enjoyable for years to come.

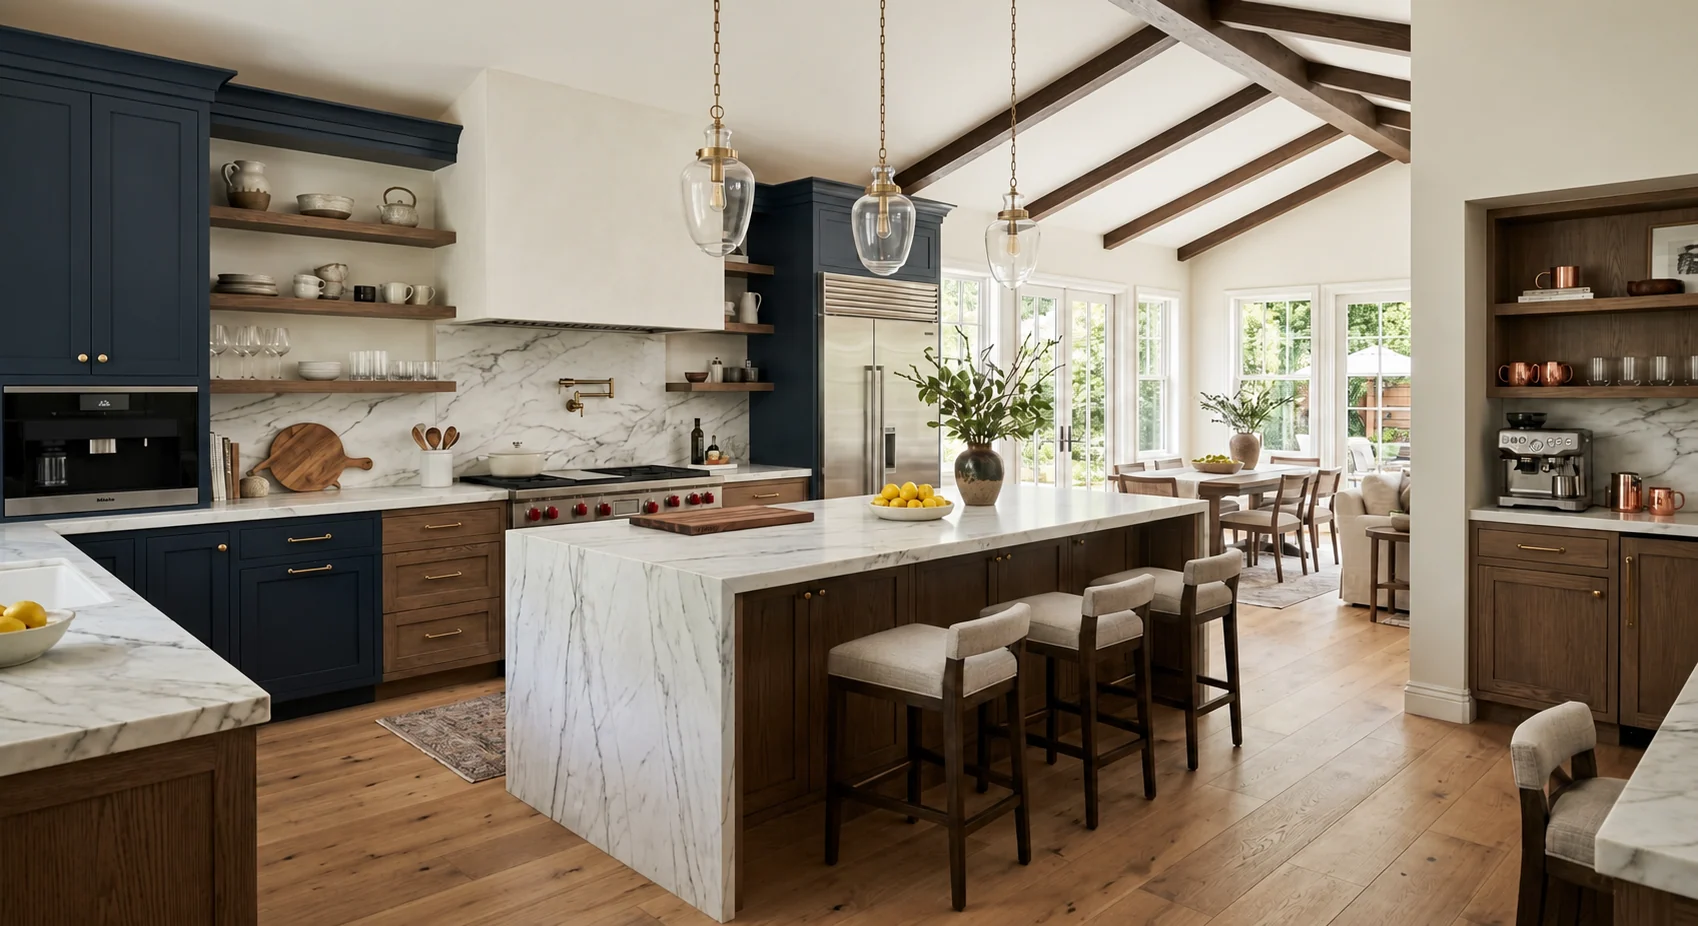
Navy and walnut kitchen remodel with a marble waterfall island in Shaker Heights, Ohio
Kitchen remodeling / Shaker Heights
Established character · Modern function
A considered interior

Designed around daily life

A Kitchen Remodeled Around Your Routine & Life

Your counter space may be too limited, the cabinets may never hold enough, or the layout may make cooking and moving around harder than it should. The kitchen may feel closed in, the finishes outdated, or the design may no longer fit your taste or the way your family lives.

BH General Contractor brings those changes together through kitchen remodeling in Shaker Heights. We rethink the layout for better flow, create storage around what you need, and coordinate cabinets, countertops, flooring, lighting, painting, and finishes as one project. Whether you need a small kitchen remodel to fix a few problem areas or a full kitchen redesign from the studs out, we tailor the work to what your kitchen needs.

Our team studies how you cook, store, move, and gather, then plans the layout, storage, materials, and finishes around your daily life. We bring the function, comfort, storage, style, and personal touches you have wanted into one kitchen. For years we have helped Shaker Heights homeowners create kitchens that feel modern, practical, and truly their own.

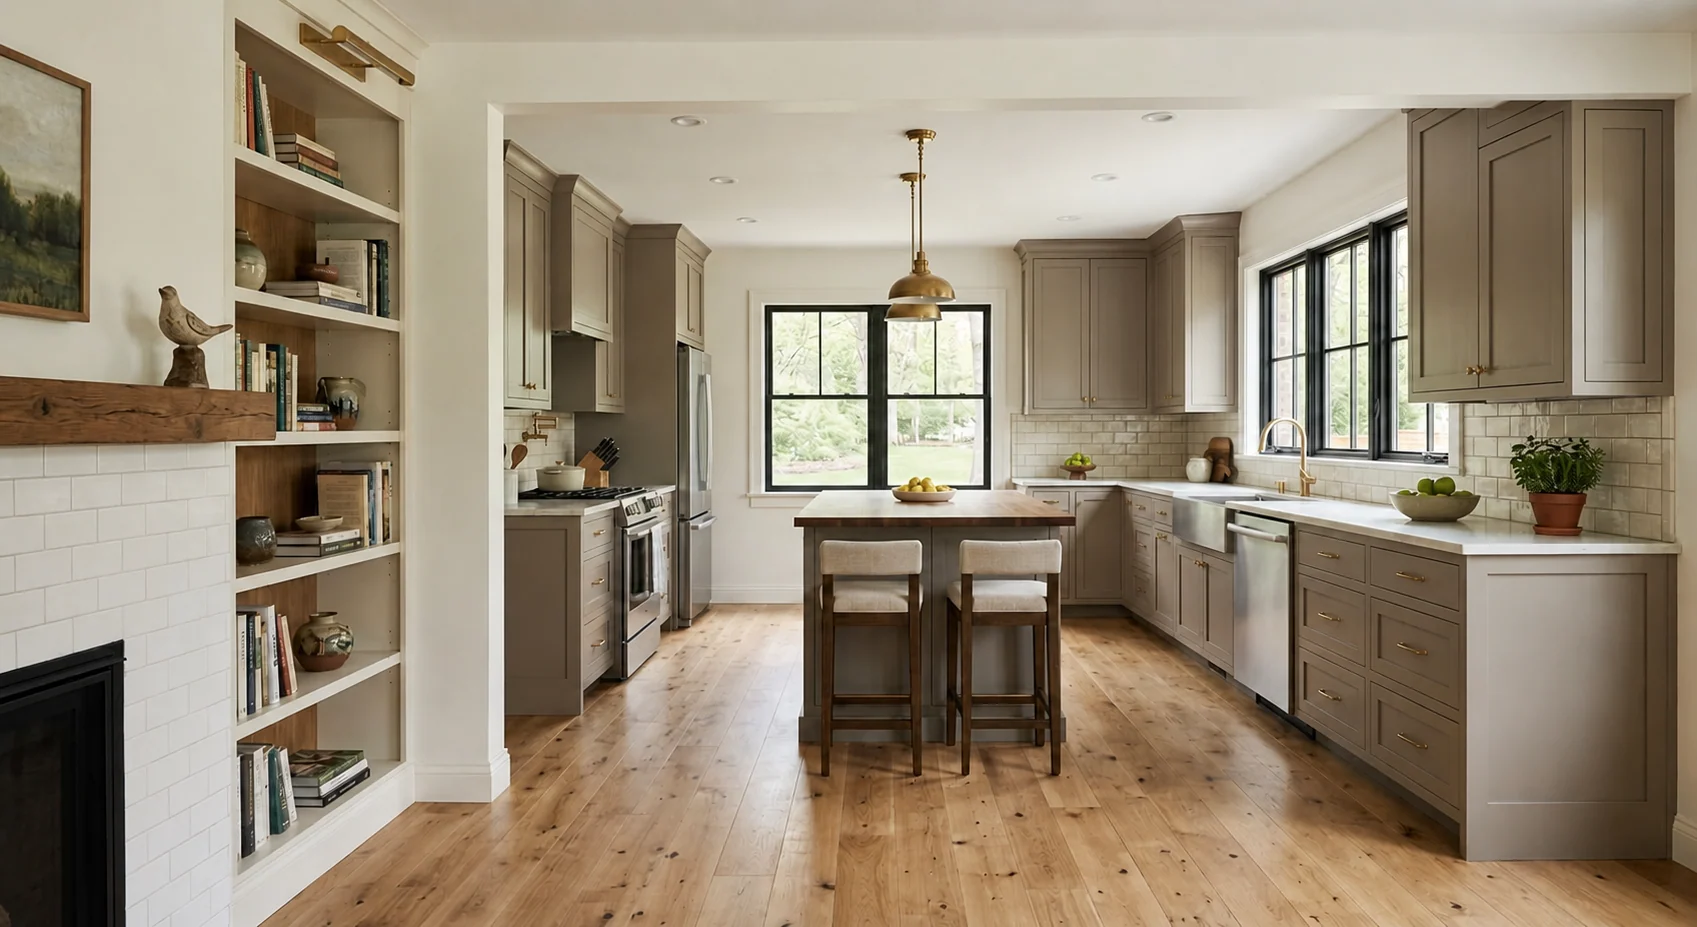
Taupe kitchen remodel with tailored cabinetry and natural oak flooring
BH / Selected residential work
Fully Licensed & Insured
7+Years of Kitchen Remodeling Experience
10 Year Warranty on All Projects
100% Satisfaction Guaranteed
Clear Estimates Before Work Begins

One room, coordinated

Complete Kitchen Remodeling Services for Better Function Style and Comfort

A complete kitchen remodel brings together many trades that all have to happen in the right order. Instead of hiring a designer, a cabinet company, a plumber, and a painter separately, you get one team handling all of it. We coordinate every stage of your kitchen remodeling in Shaker Heights, keeping the work organized, connected, and moving smoothly.

Layout and Space Planning

A cramped or dated layout can make cooking feel tight and moving around a chore. We look at what is limiting the space and adjust the layout to make the kitchen feel more open, practical, and easier to use. You get more usable space, an easier path between key areas, and a layout that suits your daily routine.

  • Space planning around your routines
  • Reworking cramped or dated layouts
  • Better flow between prep, cooking, and gathering
  • Making the most of the footprint you have

Cabinetry and Storage

Full cabinets with nothing easy to find usually mean the storage was never planned for you. We update or replace cabinets to fit your space and plan storage around how you actually use the kitchen. Storage becomes part of the kitchen's design instead of something you have to work around.

  • Cabinet updates and full replacements
  • Custom storage built around your needs
  • Pantry, drawer, and corner solutions
  • Finishes matched to your style

Countertops and Backsplash

Chipped counters and dated tile can make the whole kitchen feel worn. We replace them with durable countertops and backsplashes selected around daily use, maintenance, and the style you want. Our team brings those surfaces together with the cabinets and other finishes for a cohesive look.

  • Countertop replacement and installation
  • Backsplash tile and stone
  • Surfaces chosen for a lasting kitchen redesign
  • Coordination with cabinets and finishes

Flooring

Scratched, worn floors show their age long before the rest of the kitchen does. Durable flooring that suits your home is selected and installed by our team. It refreshes the kitchen while creating a natural connection to nearby spaces.

  • Flooring replacement and new installation
  • Durable options for busy kitchens
  • Finishes that flow with adjoining rooms
  • Coordination with the full remodel

Lighting

Poor lighting can leave counters dim, create shadows, and make cooking harder. Our team plans task, ambient, and accent lighting around how you use the space. You get better visibility for daily tasks, more comfortable work areas, and lighting that supports the overall design.

  • Task lighting over work areas
  • Ambient and accent lighting
  • Fixture updates and placement
  • Coordination with electrical work

Painting, Drywall, and Finishes

New layouts and construction leave walls and ceilings needing attention before the final look comes together. Drywall, painting, and finish work are handled as part of the remodel, with careful preparation carried through to the final details. We give the finished kitchen clean surfaces, crisp details, and a polished look.

  • Drywall installation and repair
  • Interior painting for walls and ceilings
  • Trim and finish work
  • Surface prep and final detailing

Full Kitchen Renovation

Planning a full kitchen renovation? We update the layout, cabinetry, countertops, flooring, lighting, and finishes to give you a kitchen that feels completely renewed.

  • Complete kitchen layout updates
  • New cabinets, countertops, and storage
  • Flooring, lighting, and fixture upgrades
  • Finishes coordinated throughout the space

Full Kitchen Remodels

Some kitchens need a few problem areas solved, others a full redesign from the studs out. We coordinate scheduling, trades, materials, and construction as one connected project. From the first conversation through the final walkthrough, our team keeps the remodel organized and gives you one point of contact.

  • Small kitchen remodels and targeted updates
  • Full redesigns and new kitchen remodel builds
  • Permit-aware planning and inspections
  • One point of contact throughout

Your project starts here

Plan your kitchen project.

Tell us what is not working, what you want to change, and the result you have in mind.

Request a free estimate
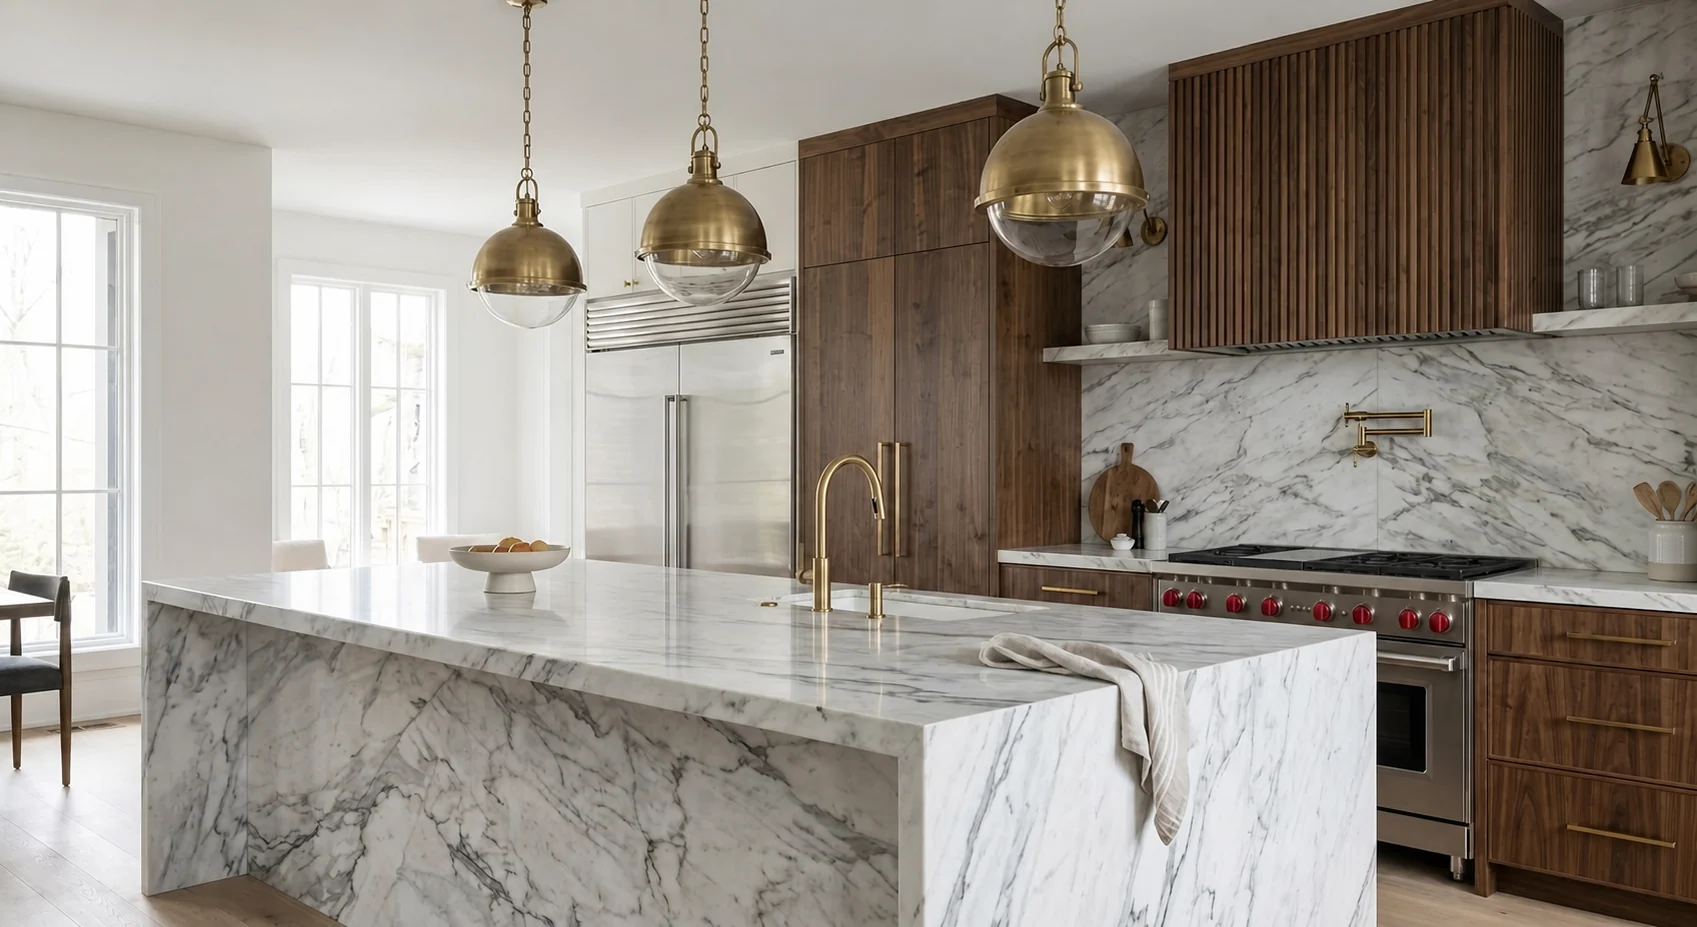
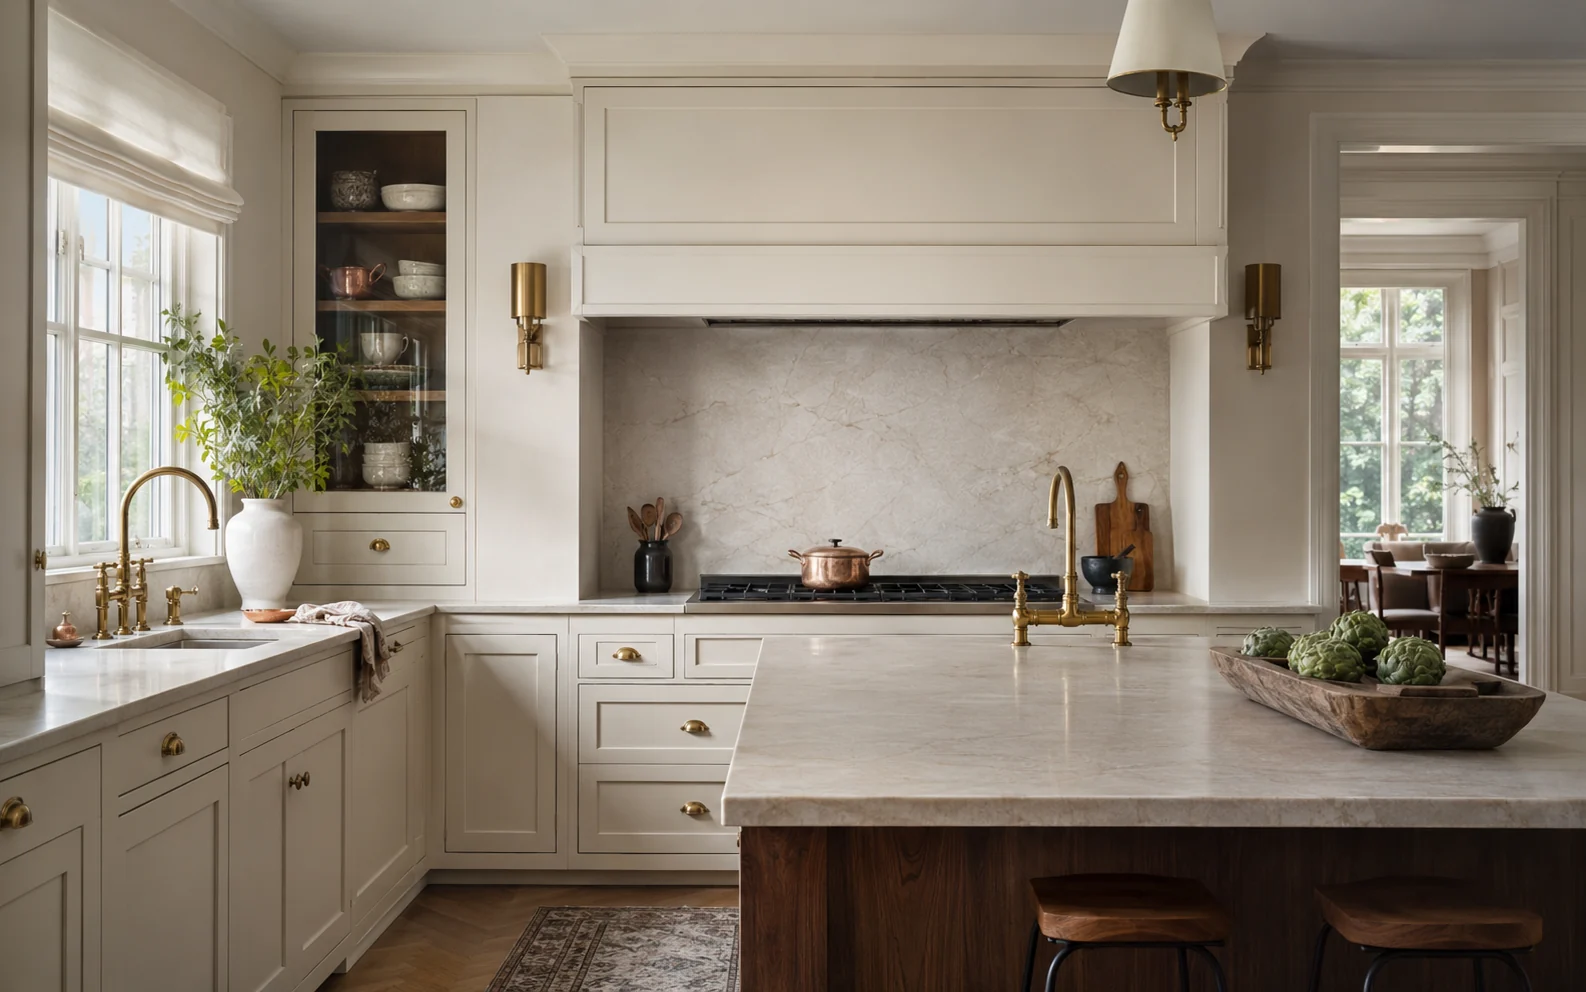
Walnut kitchen with a marble waterfall island and aged brass pendants

Material, light, proportion

Kitchen Remodels Return Up to 80% of Investment at Resale

Every day you wait is another day tolerating a kitchen that doesn't work for you. Whether you're searching for kitchen contractors near me for a quick refresh or planning a full renovation, the right team makes all the difference. The transformation starts with one conversation.

Start My Kitchen Remodel
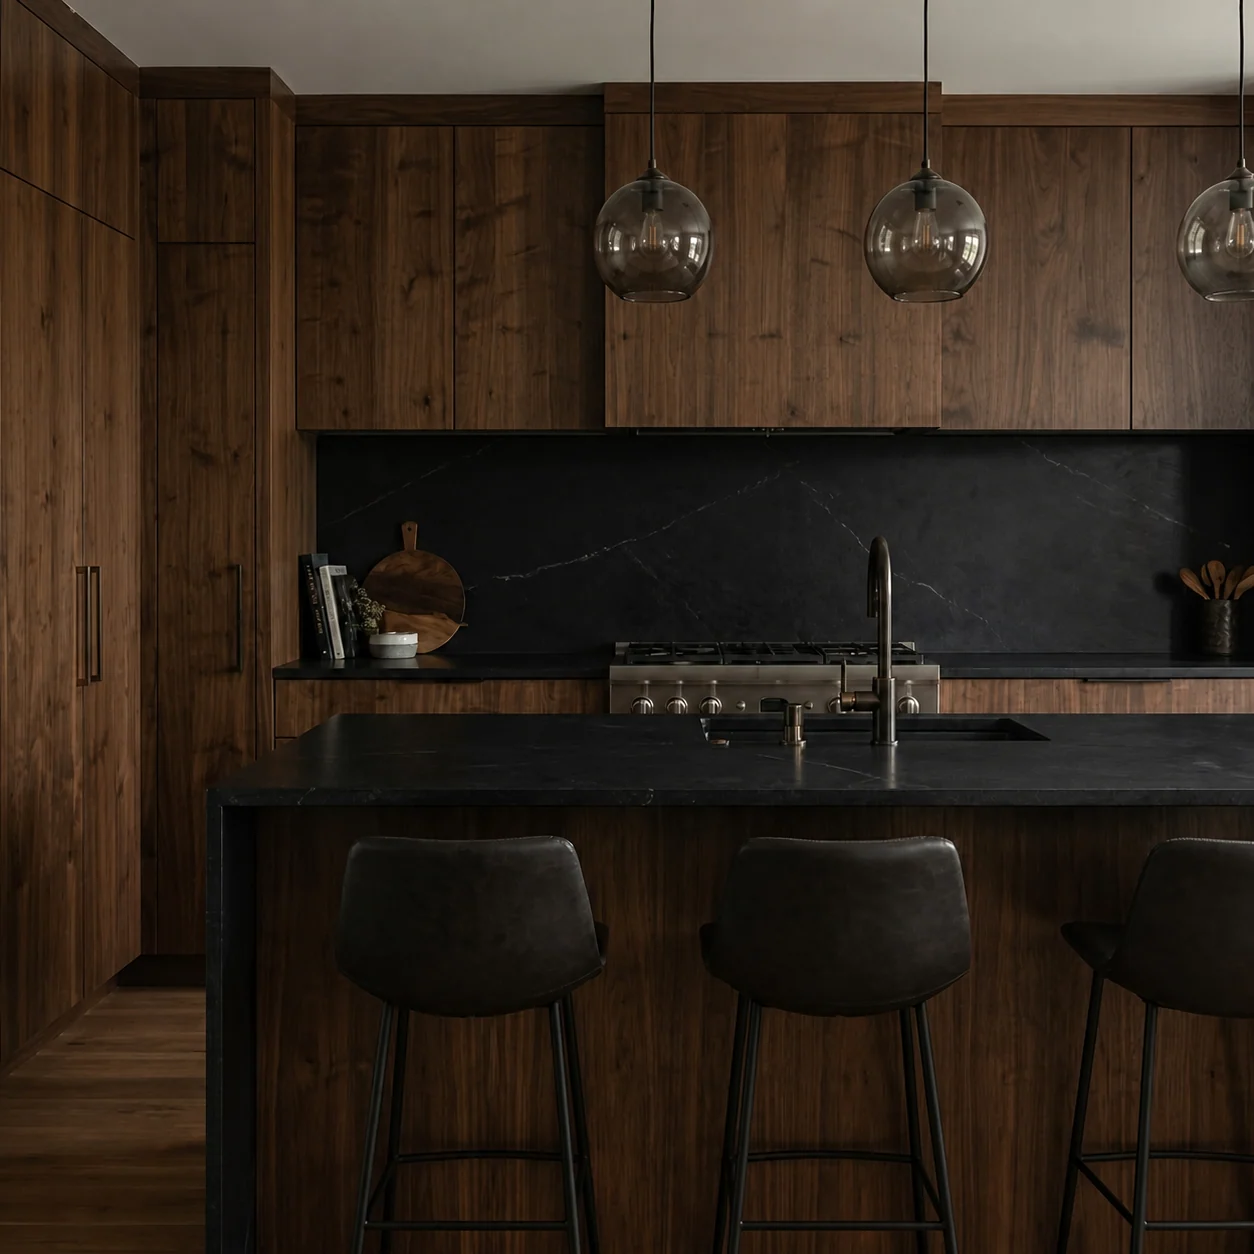
Dark walnut kitchen cabinetry with black stone counters and smoked glass pendants

A clearer design conversation

A Kitchen Remodeling Designed Around How You Live

Every kitchen remodel starts with a clear plan. Our kitchen remodel designer turns your ideas into a workable layout, bringing together the design details, materials, and finishes before construction begins.

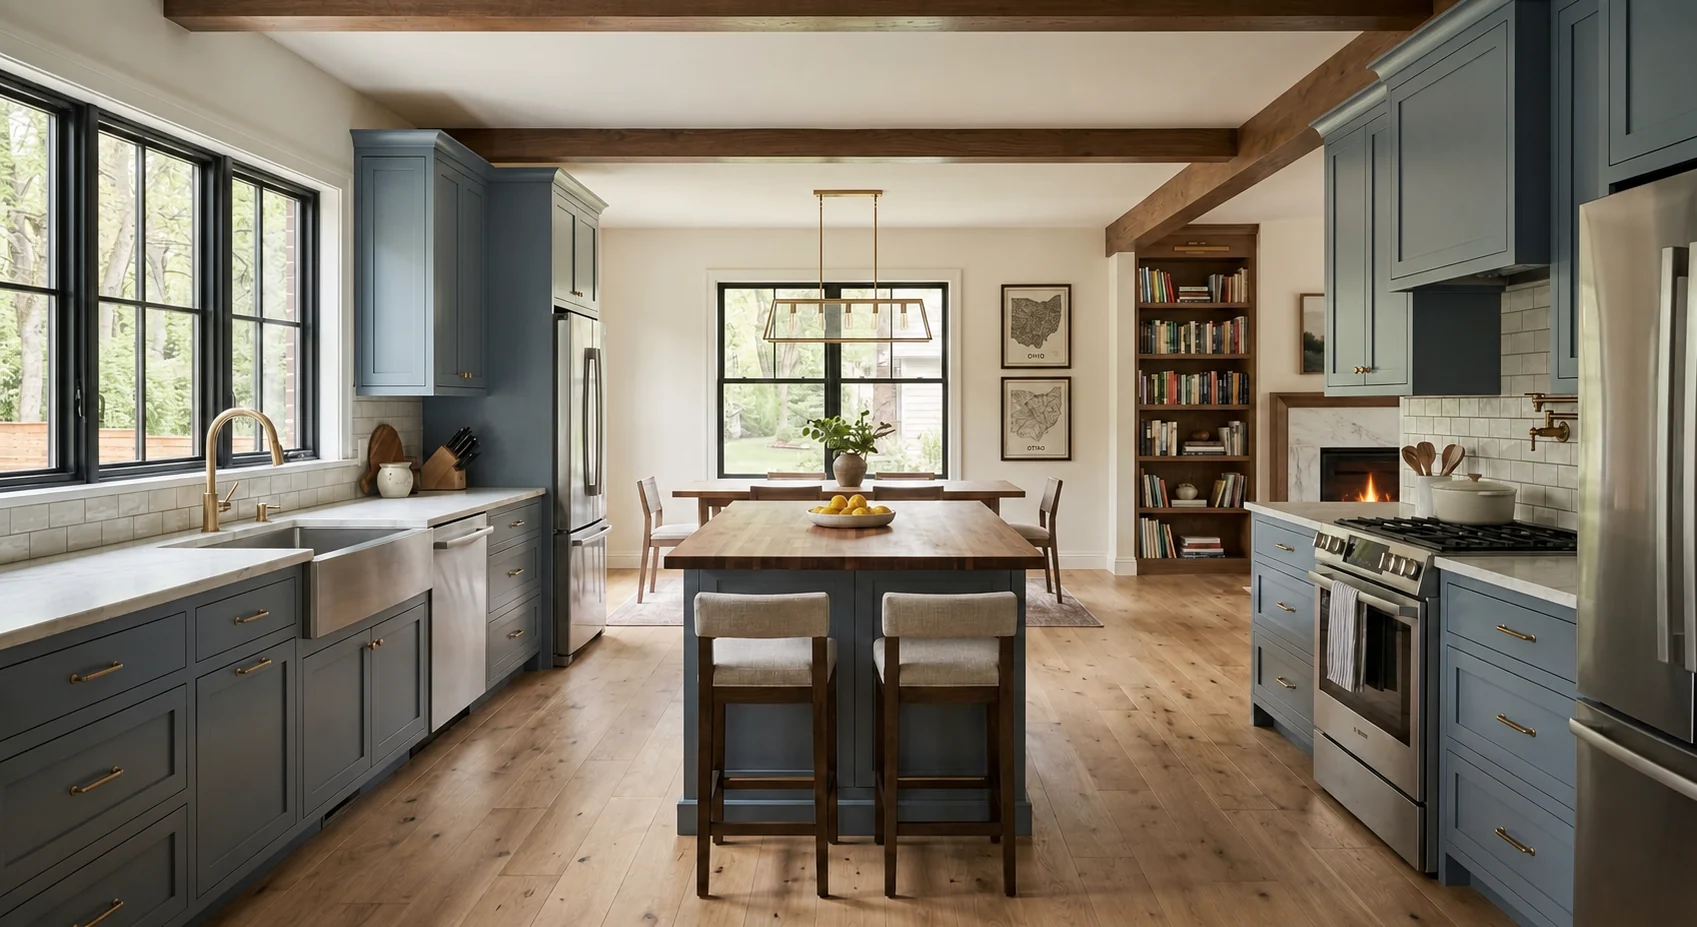
Blue kitchen cabinetry framing a walnut island and connected dining room
Material / proportion / continuity

Better Flow Between Work Zones

A kitchen should not make you walk back and forth just to prepare a meal. The placement of key areas matters, and we adjust their relationship around your daily routine. We make the space easier to move through, from prep and cooking to cleaning and serving.

Smarter Use of Your Space

Tight corners and unused areas can make a kitchen feel smaller than it is. We look at the existing footprint and find practical ways to create more usable space without forcing a layout that does not suit your home.

Storage Where You Need It

Cabinets should support the way your household actually works. From pantry space to drawers and corner storage, we plan each area around what needs a place in your kitchen.

Room to Move

Crowded walkways can make a busy kitchen uncomfortable, especially when several people are using it. We improve traffic flow and create clearer paths between cooking, prep, cleaning, and gathering areas.

Open Where It Makes Sense

Some kitchens benefit from opening up a wall or connecting the kitchen with an adjoining space. When the home allows, we explore these options to create a more connected and functional layout.

A clear renovation sequence

From Your First Idea to the Kitchen You Want

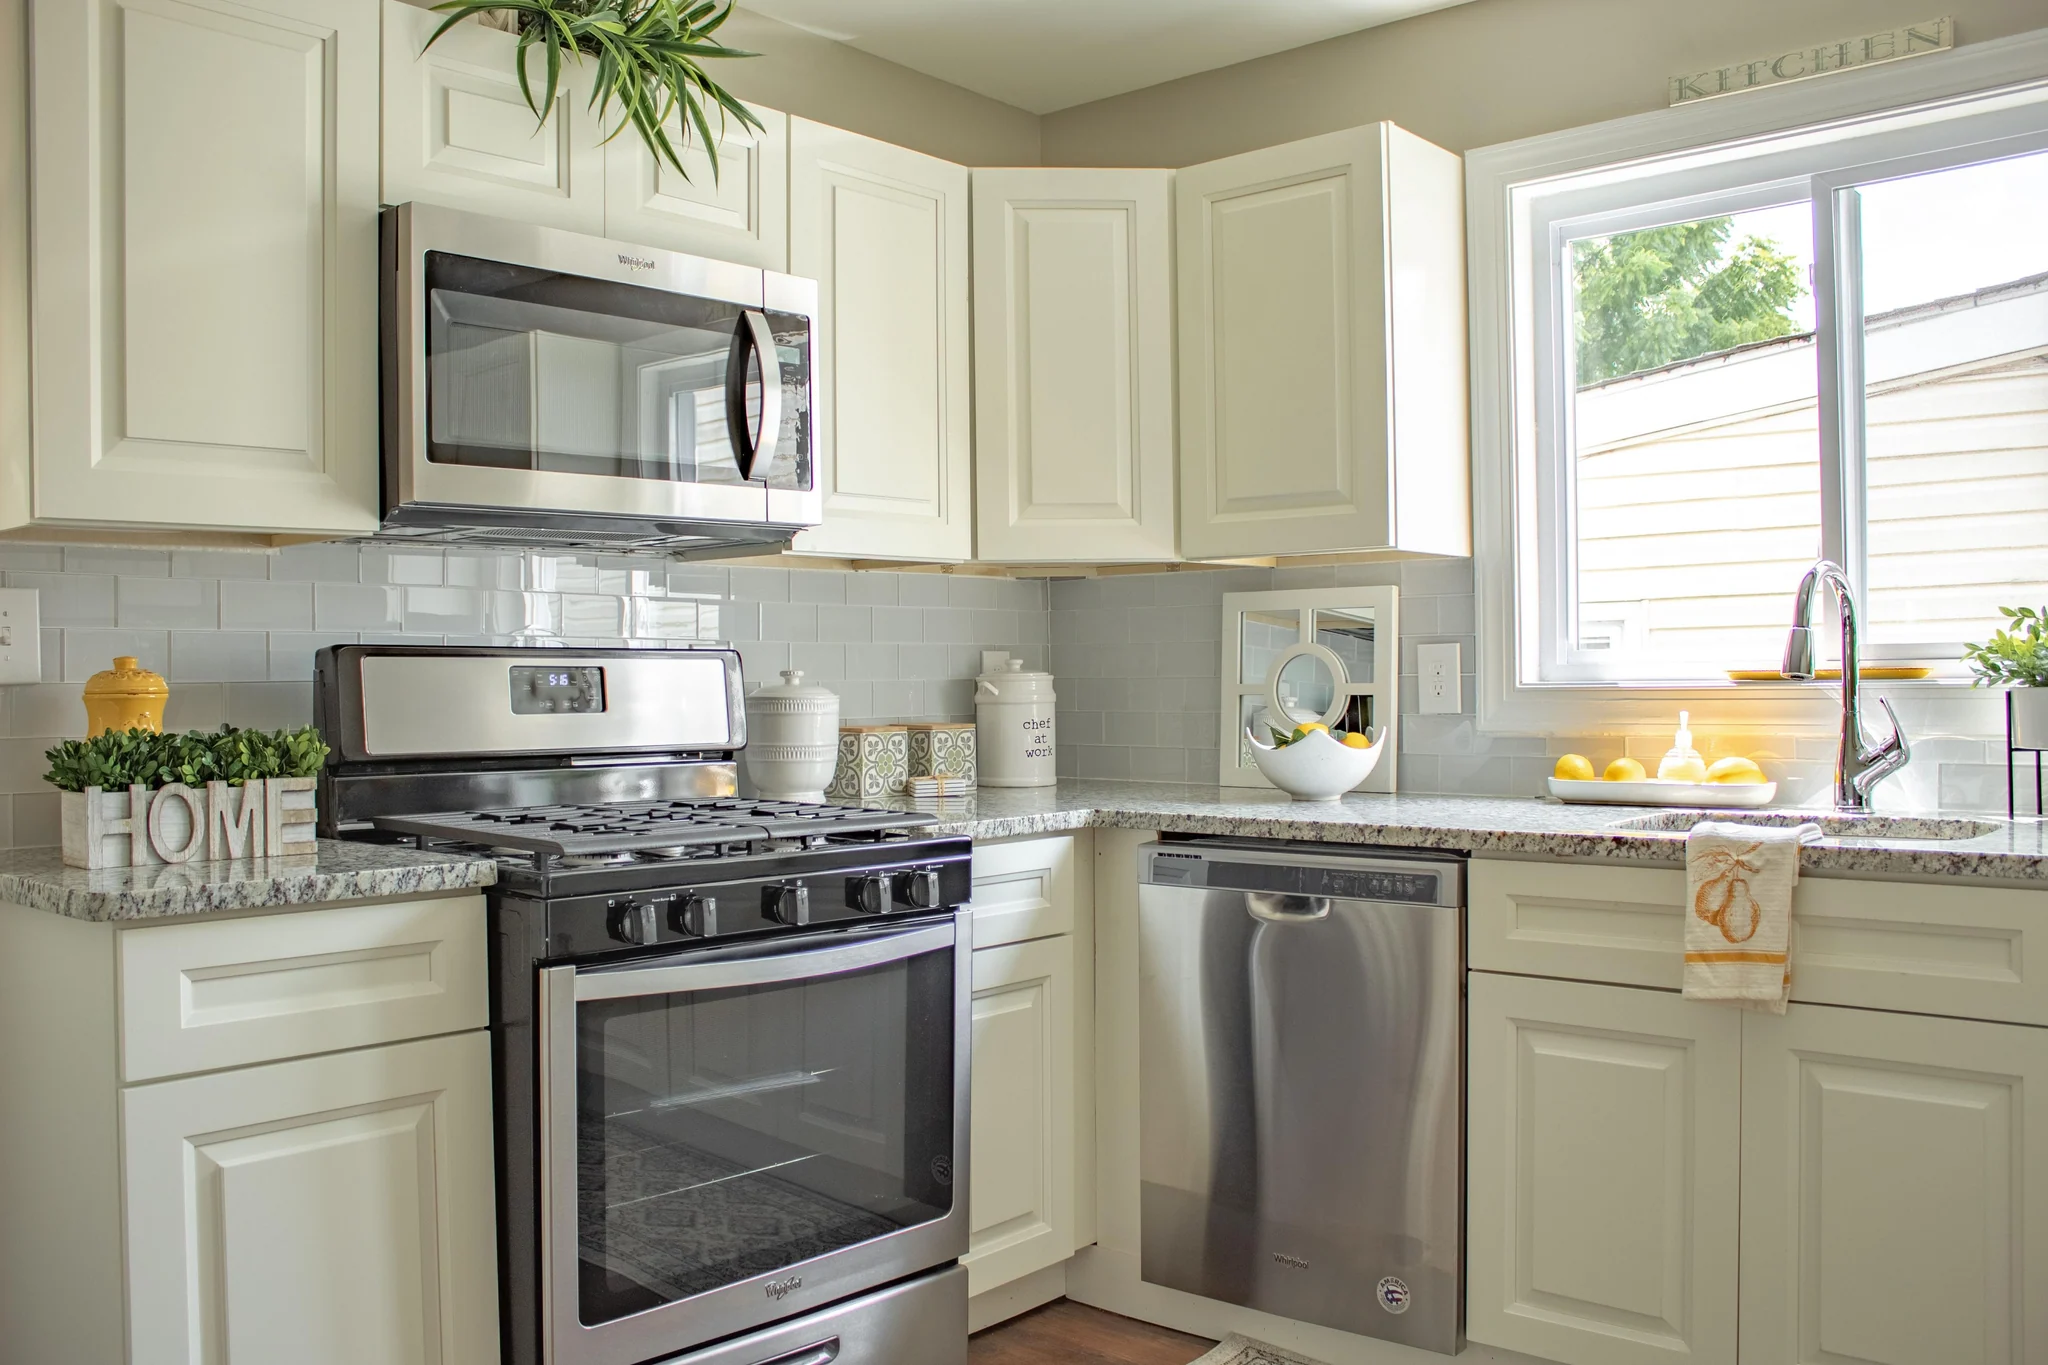
Completed white kitchen with stainless appliances and stone counters
Context matters beyond one room.

Share Your Vision

Tell us about the changes you want, the problems you need solved, and the style you have in mind. Your input sets the direction for the remodel.

Evaluate Your Kitchen

We review the existing layout, condition, and available space. This helps us identify opportunities, challenges, and features worth preserving.

Create the Remodeling Plan

Layout, cabinetry, countertops, flooring, lighting, and finishes are selected and organized into a clear plan. You know the scope before construction begins.

Coordinate the Work

BH General Contractor manages scheduling, materials, trades, and construction throughout the project. Each stage stays connected and organized.

Review the Finished Kitchen

We walk through the completed space with you and check the final details. You can then enjoy a kitchen designed around your home, style, and daily needs.

Homeowner experiences

See Why Clients Love Our Work

Sample testimonial — replace before publishing

The kitchen now supports the way our family cooks, gathers, and moves through the room. The project felt organized from the first conversation through the final walkthrough.

Jordan MillerShaker Heights homeowner
Taupe kitchen remodel with natural wood flooring and tailored cabinetry in Shaker Heights, OhioWalnut kitchen remodel with marble surfaces and brass pendant lighting in Shaker Heights, Ohio

The BH standard

The Standard We Bring to Every Kitchen Remodeling

Experienced craftsmanship, thoughtful planning, and a remodeling team that respects your home. This is what has made us a trusted name for kitchen remodeling services in Shaker Heights for years.

One Team: One point of contact from planning through completion.

Trusted Experience: Among trusted kitchen remodel companies, BH keeps every detail under one team.

Built Around Your Home: Plans shaped by your layout, needs, and style.

Function Meets Style: Practical kitchens with a polished, cohesive design.

Respect for Your Home: Careful work that honors your home's character.

Quality That Lasts: Materials and workmanship chosen for everyday use.

Clear Communication: Straight answers and updates throughout the remodel.

Local Experience: Years of remodeling experience in Shaker Heights homes.

Attention to Detail: Careful work from layout through final finishes.

Kitchen remodeling project inquiry

Tell us what you would like to improve.

Free estimateNo obligationLocal response
Your request is securely saved and sent to our project team.

Ready when you are.

1,000+ Meals a Year. Shouldn’t They Happen in a Kitchen You Love?

You’ve probably saved kitchen ideas you love while knowing your own space still needs work. For years, BH General Contractor has helped Shaker Heights homeowners turn those ideas into kitchens that feel more functional, comfortable, and personal. Let’s create a kitchen that fits the way you live.216 400 5217

Good questions are part of the plan

Before your kitchen project.

How much does a kitchen remodel cost in Shaker Heights?+

Most kitchen remodels in the Cleveland area fall between $34,000 and $72,000 for a mid-range project, depending on the size of the kitchen, the materials you choose, and how much the layout changes. Cabinets, countertops, and appliances usually take up the largest share. At BH General Contractors, you get a detailed estimate before any work begins, and the number you agree to is the number you pay.

How long does a kitchen remodel take?+

A typical kitchen remodel takes about 6 to 12 weeks, plus a few weeks beforehand for design, material selection, and ordering. Simple updates like cabinets, counters, and flooring move faster, while moving walls, plumbing, or electrical adds time. A clear plan and timeline upfront keeps the project on schedule.

Is a kitchen remodel worth it?+

Yes, a kitchen remodel is one of the highest-return home improvements, often recovering a large share of its cost at resale while making the space work better every day. Beyond value, it fixes the layout, storage, and flow problems that made you want to remodel in the first place. For most homeowners, the daily comfort is worth as much as the resale return.

Can I stay in my home during a kitchen remodel?+

In most cases yes, with some adjustments while the kitchen is out of use. Setting up a temporary spot for a microwave, coffee maker, and fridge makes the process easier. BH General Contractors plans the work in stages and keeps you updated so you always know what to expect week to week.

Should I hire one contractor or separate trades for my kitchen?+

For a remodel touching more than one area, one general contractor is usually the better choice. Separate trades leave you managing schedules and hoping the work lines up, while one team keeps the whole project sequenced and consistent from demolition to final finish. You also have a single point of contact responsible for the result.

Do I need a permit to remodel my kitchen in Shaker Heights?+

Often yes, especially when the work involves plumbing, electrical, or moving walls. Shaker Heights requires permits for this kind of work, and the city inspects it to confirm it meets Ohio building codes. Permits and inspections are handled for you, so you never have to chase the paperwork.

TopCall for a free estimate