
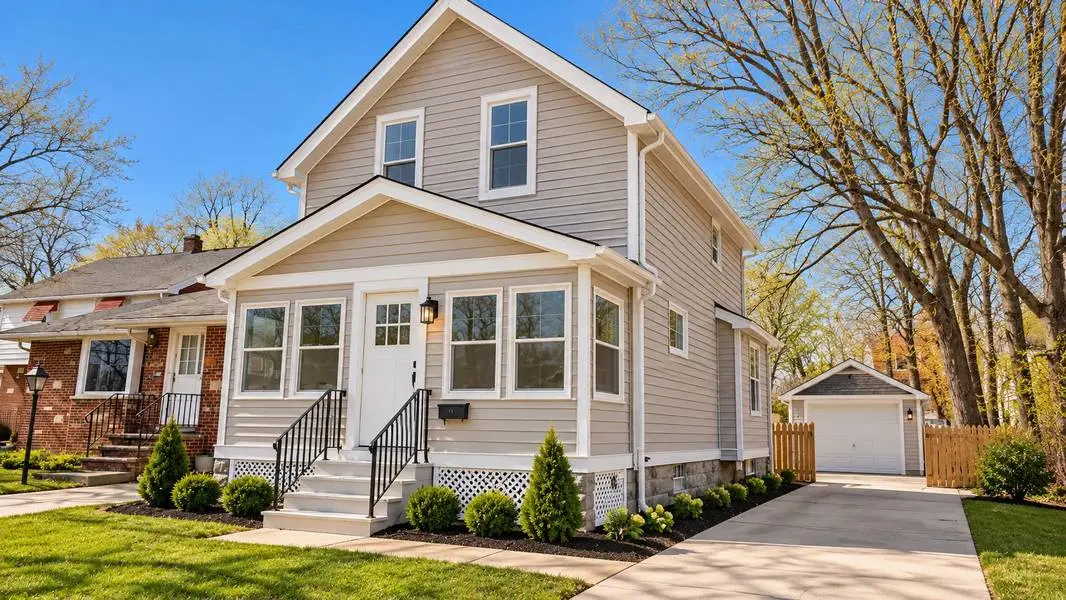
Every old house gives you a choice: keep its character or erase it. Erasing is almost always faster and cheaper. On East Grace Street in Bedford, we chose to keep it.
The house was built in 1900 in the American Foursquare and Colonial styles. It has two bedrooms, one bath and 956 square feet. It sat empty for years before our team started work in April 2026, and we finished in August.
The project was recently featured in FreshWater Cleveland's Still Standing series, which tells the story of the house and Bedford's history. Here's the same project from our side: what we found, what we changed and what we deliberately left alone.
What we found inside a 1900 house
A century home tells you how it was lived in, if you know where to look. This one had three tell-tale signs of its age.
A coal chute in the foundation wall. Coal was delivered through it into a basement bin to feed a hand-fired furnace. Homes stopped using them decades ago, but many Cleveland-area houses still have one.
Knob and tube wiring. The house was almost certainly built without electricity, and this early wiring was added later. It has no ground wire, can't handle modern loads and is a known fire risk.
Cast iron drain pipes sealed with lead. Standard practice at the time, but lead is a health hazard and old cast iron cracks and corrodes from the inside.
On top of that came decades of "handyman" fixes: patches and modifications that weren't on any plan and had to be found and undone one by one.
What we replaced
Every system that keeps a family safe and comfortable is new. We approached it as a full renovation, done room by room inside the original shell.
Area | Before | After |
|---|---|---|
Electrical | Knob and tube wiring | New wiring throughout |
Plumbing | Lead-sealed cast iron | New supply and drain lines |
Heating | Outdated system | New heating |
Envelope | Little to no insulation, old windows | New insulation and windows |
Roof and gutters | Worn | New roof and gutters |
Kitchen | Dated | |
Bathroom | Dated | |
Floors | Worn and uneven | New, level floors |
The goal was a house that's structurally sound and ready to be lived in for at least another 50 years.
What we kept, and why
What isn't new is the house itself. The framing, the room layout, the proportions and the footprint are all original.
This was a working family's home, built simply but built well. There's no grand entry or wasted space, just solid framing and rooms sized for how people actually lived. Gutting it would have left a new house inside an old shell, one that could be anywhere.
Keeping the original structure takes longer and costs more. You work around what's there instead of starting from a blank slate. But the result is still a turn-of-the-century home, just one that works for a family today. We also kept the coal chute: it's part of the house's story, and it costs nothing to leave it be.
The surprise nobody planned for: a safe in the ground
The roof, wiring and plumbing were big jobs, but they were predictable. You plan them, budget them and do them. The hardest part of an old house is always the thing that isn't on any plan.
Here, it was an antique safe anchored deep into the earth itself, not bolted to a floor. There was no lifting it out in one piece and no way to build around it. So we drilled it, again and again, until it came apart, then carried it out in pieces. It took longer than any other task on the job.
And after all that? It was empty. Unlike the coal chute, the safe added nothing to the house's character. It was simply in the way.
Working around the neighbors
Two churches sit directly across the street from the house. That tells you this is a block where people put down roots, not a place they pass through.
So we built our schedule around the neighborhood. Demolition and saw work happened on weekdays, and we kept the sidewalk and street clear on service days. That kind of planning doesn't come from a set of drawings. It comes from standing on the street and paying attention to who else uses it.
Own a century home? What to check first
Most homes in Northeast Ohio's older neighborhoods were built around 1900 or earlier. If you own one in Bedford, Shaker Heights or anywhere in Cuyahoga County, start with these.
Wiring. Look for ceramic knobs and tubes in the basement or attic. If you find them, have the system evaluated; some insurers won't cover it.
Drain lines. Old cast iron with lead joints is common. A camera inspection shows cracks and buildup before they become a leak.
Insulation and windows. Original walls often have little or none. Upgrading cuts heating bills through Ohio winters.
Roof and gutters. Water is the biggest threat to an old frame. Fix it before any interior work.
Past DIY repairs. Budget time and money for surprises hidden behind walls and under floors.
Above all, decide early what's worth keeping. Original framing, trim and layout are hard to replace once they're gone.
Give your old house another 50 years
The East Grace Street house now has new tenants writing the next chapter of its story. Someone built it well 120 years ago; our job was to make sure it keeps standing.
BH General Contractor is a Shaker Heights-based remodeling company serving Cuyahoga County and the surrounding counties, with a focus on century homes. If you're weighing a renovation on an older home, contact us for a walkthrough and estimate.