
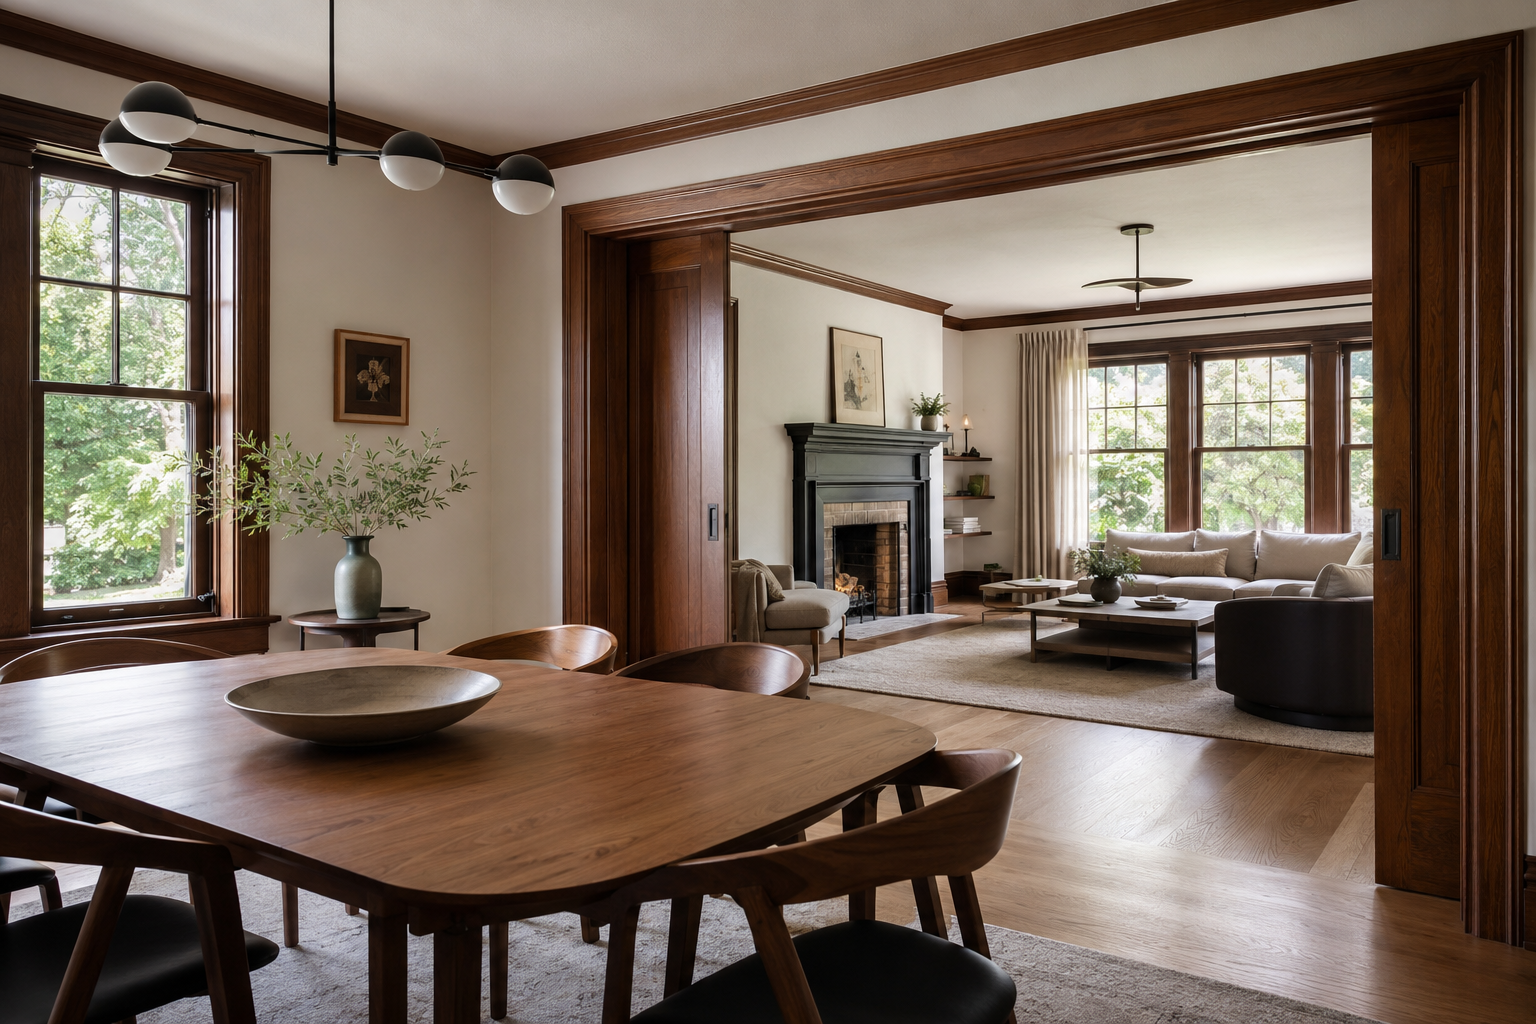
A kitchen that no longer works for your family, a dated bathroom or rooms that feel disconnected can make a home harder to enjoy over time. For homeowners in Shaker Heights and across Northeast Ohio, older homes add another layer, since original plaster, aging floors and local design rules can affect the project. Many people know they want a change, though the bigger worry is often where to start and how to avoid going over budget once work begins.
To plan a custom home remodel, define your goals, assess your home's condition, set a realistic budget with a contingency and prioritize your must-haves. Choose materials early, hire the right contractor, confirm permits and establish a timeline before construction starts.
Budget planning deserves special attention, since nearly 2 in 5 homeowners who set renovation budgets (37%) spent over budget in 2025. Following a clear plan helps your custom home remodeling project in Shaker Heights deliver the comfort, function and style you want without unexpected setbacks.
What Is a Custom Home Remodel?
A custom home remodel is a renovation designed around the way you live rather than a standard template. Layouts, storage, materials and finishes are chosen to match your daily routines, your tastes and the character of your home.
Custom projects can focus on a single room, such as a kitchen or bathroom, or connect several spaces through coordinated flooring, paint and finishes. The level of personalization is what makes careful planning so important.
Phase 1: Define Your Vision and Budget
The first phase sets the direction for the entire project. Clear goals and a realistic budget make later decisions much easier.
Step 1: Identify Your Remodeling Goals
Start by thinking about what is not working in your home today. These questions help clarify your goals:
Which rooms feel outdated or cramped?
What daily tasks feel difficult?
Do you need more storage?
Should spaces feel more connected?
Are you planning to stay long term?
Step 2: Assess the Condition of Your Home
Your home's current condition shapes both the scope and the cost of the project. Many Shaker Heights homes have original plaster walls, hardwood floors and detailed woodwork that may need repair before new work begins. Ohio's humid summers and freeze-thaw winters can also leave basements and lower floors with moisture issues worth checking early. Measuring your rooms and taking photos of problem areas gives your contractor a clear starting point.
Step 3: Plan for Future Needs
A remodel should support your household for years, not just today. Growing families may need more storage and durable surfaces, while homeowners planning to age in place may want curbless showers, wider walkways and better lighting. Thinking ahead now prevents a second remodel later.
Step 4: Set a Realistic Budget
A detailed budget is the strongest protection against cost overruns in home remodeling. Most remodeling budgets include these core areas:
Labor: Installation, demolition and skilled trade work
Materials: Cabinets, tile, flooring, fixtures, paint and hardware
Design Choices: Custom features, upgraded finishes and specialty items
Permits and Fees: Local approvals required for certain types of work
Contingency: A reserve of 10 to 20 percent for unexpected repairs or changes, with older homes often needing the higher end
Step 5: Explore Financing Options
Many homeowners pay for remodels with savings, while others spread the cost through a home equity loan, a home equity line of credit or a cash-out refinance. Personal loans and credit cards are sometimes used for smaller projects. Comparing interest rates, repayment terms and closing costs before you finalize your budget helps you choose the most affordable option.
Step 6: Separate Must-Haves From Nice-to-Haves
Must-haves are the features that solve real problems, such as more counter space, better lighting or a safer shower. Nice-to-haves add comfort or style, like a statement light fixture or premium hardware. Ranking your list this way helps you protect the most important parts of the project if costs rise.
Clear priorities make the rest of the project easier to manage. BH General Contractor starts by listening to what is not working and what you want to preserve, then clarifies scope, priorities, materials and project sequence before construction begins. That way, you know where your budget is going from day one.
Phase 2: Plan the Design and Materials
Once your goals and budget are clear, the next step is shaping the look and function of the space. Design decisions made now prevent costly changes later.
Step 1: Gather Design Inspiration
Collect photos of kitchens, bathrooms and finishes that appeal to you. Look for patterns in color, materials and layout, since these themes reveal the style that fits you best. In Shaker Heights, many homes follow English, French or Colonial styles, so finishes that suit the original architecture often create the most natural result.
Step 2: Plan Layout and Flow Between Rooms
A good layout supports the way your household moves through the home. Think about traffic paths, natural light and the connections between rooms, such as the kitchen and dining area. Continuous flooring and a consistent color palette can make separate spaces feel like one cohesive home.
Step 3: Choose Materials and Finishes Early
Delayed selections are one of the most common causes of project slowdowns. Cabinets, tile, fixtures and specialty flooring can take weeks to arrive. Choosing materials before construction starts keeps the schedule on track and gives you time to compare samples in your own lighting.
Step 4: Include Energy-Efficient and Low-Maintenance Choices
Smart material choices lower long-term costs and handle Northeast Ohio's seasons well. Options worth considering include:
LED lighting
Water-saving fixtures
Durable, easy-clean surfaces
Low-VOC paints
Moisture-resistant bathroom materials
Hard-wearing entry flooring for snow and salt
Balancing Personal Value and Resale Value
Some remodeling choices add value at sale, while others mainly improve your daily life. Personal satisfaction often carries great weight, and homeowners gave top Joy Scores to projects such as a kitchen upgrade (10), even though larger renovations rarely recover their full cost at resale.
Homeowners planning to stay long term can lean toward personal preferences. Those planning to sell within a few years may benefit from neutral colors, durable finishes and updates that appeal to most buyers. In established neighborhoods like Shaker Heights, updates that respect the home's original character also tend to appeal to future buyers.
Single-Room vs Whole-Home Remodel Planning
Your project size changes the way you plan. Here is a look at both approaches:
Single-Room Remodel: Focuses on one space, such as a kitchen or bathroom, with a smaller budget, shorter timeline and less disruption
Whole-Home Remodel: Connects several rooms through coordinated flooring, paint, drywall and finishes, creating a more cohesive look throughout the house
Some homeowners remodel in stages to spread out costs, while others combine projects to limit repeated disruption. Planning the full vision first helps future phases match the work already completed.
Coordinating several services under one plan creates a more seamless result. Our team handles kitchen remodeling, bathroom remodeling, flooring, interior painting and drywall as one coordinated scope, so your rooms come together instead of feeling like separate projects.
Phase 3: Build Your Team, Permits and Timeline
The third planning phase prepares the project to move into construction. The right team and a clear schedule keep the work organized from start to finish.
Step 1: Choose the Right Remodeling Contractor
Your contractor guides the project from planning to completion. These steps help you choose with confidence:
Review photos of similar completed projects
Confirm licensing and insurance
Read recent reviews from local homeowners
Compare detailed written estimates
Ask about communication and project updates
Clarify the process for handling changes
Confirm experience with older Shaker Heights and Northeast Ohio homes
Step 2: Review the Contract Before Signing
A clear written contract protects both you and your contractor. Before signing, make sure the agreement covers:
Scope of Work: A detailed description of all rooms, tasks and finishes included
Material Allowances: Budget amounts for items you will select later, such as tile or fixtures
Payment Schedule: Deposit amount and payments tied to project milestones
Change Orders: The process and pricing for changes made after work begins
Warranty: Coverage for workmanship and installed materials
Step 3: Check Shaker Heights and Ohio Permit Requirements
Permit rules vary across Ohio, so checking with your local building department is an important planning step. In Shaker Heights, interior-only alterations require plan review by the Department of Building & Housing. Exterior changes, including new windows and additions, need approval from the Architectural Board of Review before a building permit is issued.
Homes listed as local landmarks or located in historic districts may also need review from the Shaker Heights Landmark Commission. Planning for these reviews early prevents delays once your contractor is ready to begin.
Step 4: Choose the Right Time to Start
Interior remodels can take place year-round, though contractor schedules often fill quickly in spring and summer. In Northeast Ohio, winter is a practical season for interior projects such as kitchens, bathrooms, flooring and painting. Planning several months ahead gives you more flexibility with start dates, and timing the project around holidays or family events helps reduce stress.
Step 5: Create a Realistic Timeline
Good planning takes time, and larger projects usually need the most of it. Kitchen projects show this clearly, since kitchen renovation projects had the longest timeline on average, with 9.5 months spent on planning and 5.8 months spent on construction. Building extra time into your schedule for material delivery, permit reviews, inspections and decisions keeps the project less stressful.
Phase 4: Plan for Life During and After Construction
Planning does not stop once the contract is signed. These final steps prepare your household for the work ahead and the finish line.
Step 1: Prepare Your Household for Construction
Living through a remodel is easier with a plan for daily routines. Before construction starts, consider these steps:
Set up a temporary kitchen area
Clear furniture from work zones
Protect valuables and fragile items
Plan quiet spaces for work or study
Arrange care for pets during noisy days
Step 2: Plan Communication and Change Management
Agreeing on a main point of contact and a preferred way to communicate prevents confusion during busy stages of the project. New ideas often come up once walls are opened or rooms take shape, so decide in advance that all changes will be reviewed in writing before work moves forward.
Step 3: Plan the Final Walkthrough
The final walkthrough confirms the finished space matches your plan. Expect the punch list to cover small items such as:
Paint touch-ups
Loose hardware
Trim gaps
Caulking details
Post-construction cleaning
Planning a Remodel for Shaker Heights and Northeast Ohio Homes
Shaker Heights is known for well-built homes with lasting character. Many of these properties are decades old, with homes built before 1939 making up 43.63% of local housing. Planning a remodel in an established home calls for a few extra considerations:
Original Details: Trim, built-ins and woodwork can be restored or matched rather than removed
Wall Conditions: Plaster walls and older drywall may need repair before new paint or finishes
Floor Leveling: Older subfloors can settle over time and may need preparation before new flooring
Proportions: New layouts should respect the scale and style of the existing home
Moisture Control: Basements and lower levels in Ohio homes may need moisture checks before finishing work
FAQs
How do I start planning a home remodel?
Start by defining your goals, listing what is not working in your home and setting a realistic budget. Then gather design ideas, prioritize must-haves and speak with a contractor to confirm scope, costs and timing before work begins.
How much contingency should I add to a remodeling budget?
Most homeowners add a contingency of 10 to 20 percent to their remodeling budget. Older homes often need the higher end, since hidden issues such as outdated wiring or damaged subfloors can appear once demolition begins.
How do I finance a home remodel?
Common options include personal savings, a home equity loan, a home equity line of credit, a cash-out refinance or a personal loan. Comparing interest rates, repayment terms and closing costs helps you choose the right fit for your budget.
How long does it take to plan a custom home remodel?
Planning a custom home remodel often takes a few weeks to several months. Larger projects such as kitchens or multiple rooms usually need more time for design decisions, material selections, contractor estimates and permit approvals.
Should I remodel one room at a time or the whole house?
Remodeling one room at a time spreads costs out, while a whole-home remodel creates a more cohesive look and limits repeated disruption. The right choice depends on your budget, timeline and how connected the spaces are.
Do I need a permit to remodel in Shaker Heights?
Yes, most building projects in Shaker Heights need permits. Interior-only work requires plan review by the Department of Building & Housing, while exterior changes need Architectural Board of Review approval before a permit is issued.
What should I consider when remodeling an older Shaker Heights home?
Older Shaker Heights homes often have original woodwork, plaster walls and settled floors. Planning should include repairs to these surfaces, finishes that respect the home's English, French or Colonial style and extra contingency for hidden conditions.
Can I live in my home during a remodel?
Yes, many homeowners stay in their homes during a remodel, especially when work is limited to one or two rooms. Planning a temporary kitchen, protected walkways and quiet spaces helps daily life continue with less disruption.
What should I ask a remodeling contractor before hiring?
Ask about licensing, insurance, similar past projects, the estimated timeline and the way changes are handled. Also confirm what the estimate includes, the payment schedule, warranty terms and the main point of contact during the project.
Bringing Your Remodel Plan to Life
Planning a custom home remodel starts with clear goals, an honest look at your home's condition and a budget that includes room for surprises. From there, early design decisions, a clear contract, a trusted contractor and a realistic timeline turn your ideas into an organized project. Checking local permit and design review rules adds one more layer of confidence for homeowners in Shaker Heights and across Ohio.
The right partner makes custom home remodeling simpler from the first conversation. BH General Contractor is based in Shaker Heights and serves homeowners throughout Cuyahoga County, planning improvements that respect the character already present in established homes. Request a free estimate to start shaping a home that fits the way you live today.