
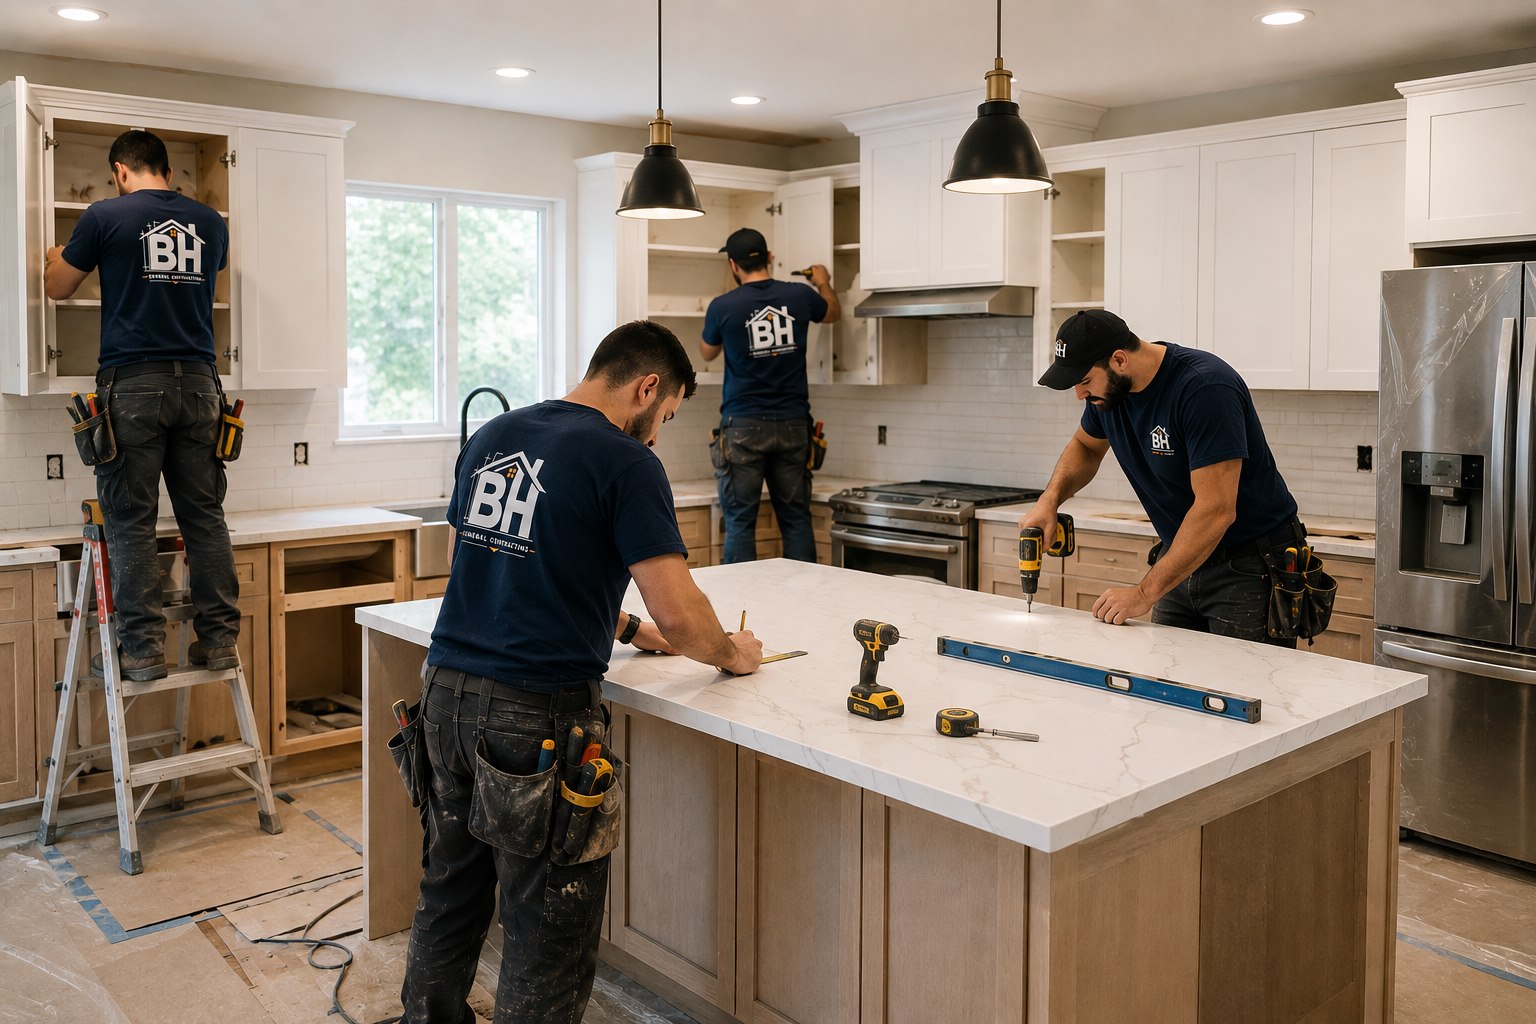
Does your kitchen feel full the moment a second person walks in? Groceries end up on the only free counter, the dishwasher door cuts the walkway in half, and dinner prep turns into a waiting game at the stove. In most cases, the room is not too small, and the real problem is a layout that wastes the space it has.
That frustration is common in Shaker Heights, where about 42.7% of housing units were built before 1940. Kitchens from that era were planned for an icebox, a small stove and one cook. Today the same rooms need to hold dishwashers, microwaves and coffee stations, along with family members who cook together.
The best layouts for small kitchens are the L-shaped and galley designs, followed by the U-shaped, one-wall and peninsula options. Room dimensions, door and window positions and the number of people cooking at once decide which one fits your space.
Choosing the right layout is the most important decision in Kitchen Remodeling in Shaker Heights. Cabinets, appliances and lighting all follow the floor plan, and new finishes cannot correct a layout that works against the room. Our team has remodeled kitchens across Shaker Heights for more than seven years, and better layout planning remains the change homeowners notice most.
Small Kitchen Challenges in Shaker Heights Homes
Older homes bring craftsmanship and character, yet their kitchens rarely match the way families cook today. Homeowners across the city often deal with the same set of limits:
Closed rooms separated from the dining area
Several doorways breaking up the counter runs
Windows placed where upper cabinets would go
Radiators or chimney chases taking wall space
Load-bearing walls that limit expansion
These limits decide which layouts can work in a given room. Planning Kitchen Remodeling in Shaker Heights around them from the start prevents costly changes once cabinets are on order.
Small Kitchen Layout Rules and Clearances
Comfortable small kitchens follow proven spacing guidelines instead of rough guess. The sink, cooktop and refrigerator should form a work triangle totaling no more than 26 feet, with all three legs between 4 and 9 feet.
Work Aisles and Walkways
Aisle width decides whether a small kitchen feels workable or cramped. Work aisles should measure at least 42 inches for one cook and 48 inches when two people share the space. Walkways that only carry foot traffic need at least 36 inches, and main household traffic should stay outside the work triangle.
Landing Space Near Appliances
Counter space beside the main appliances matters as much as floor space. Plan open counter in these spots:
Beside the refrigerator for unloading groceries
On both sides of the cooktop for hot pans
Next to the sink for prep and drying dishes
Near the microwave for setting down hot food
Small kitchens often lose these landing zones first when appliances crowd together. Protecting them keeps cooking safe and stops the counter clutter that makes the room feel smaller.
Best Kitchen Layouts for Small Kitchens
Six layouts cover almost all small kitchens. Room width, doorway positions and cooking habits decide the right choice for your home.
Galley Kitchen Layout
Galley kitchens place counters and cabinets on two parallel walls, turning a narrow room into an efficient cooking corridor. The sink, cooktop and refrigerator stand only steps apart, and that short distance keeps the work triangle tight.
Ideal room size: About 7.5 to 10 feet wide, enough for two 24-inch counters and a 42-inch aisle. Very tight galleys can work at about 36 inches, though cooking feels much easier at 42 inches.
Best for: Single cooks, narrow rooms and homes that need strong storage in limited width.
Watch for: Through traffic between two doorways that interrupts cooking.
Placing the sink and cooktop on one wall and the refrigerator across from them keeps the busiest zones close together. Closing off one doorway, where the floor plan allows, also stops family members from cutting through the cooking area.
L-Shaped Kitchen Layout
Corner rooms and kitchens beside a dining area often suit an L-shaped plan. Cabinets run along two connecting walls and leave the center of the room open for movement, a small table or a rolling cart. Rooms of roughly 8 by 10 feet or larger handle this layout comfortably.
Homeowners choose L-shaped kitchens for several practical strengths:
Natural work triangle across the corner
Separate cooking and cleanup zones on two walls
Open floor space for two people
Easy connection to dining or breakfast areas
Room to add a small island later
Keeping both legs of the L reasonably short holds the work triangle under the 26-foot guideline. Pull-out or swing-out corner units also turn the deep corner cabinet into usable storage.
U-Shaped Kitchen Layout
U-shaped kitchens offer more storage and counter space than any other small layout. Counters wrap around three walls, and the cook works from the center. All three work zones stay within a step or two.
Advantages
Maximum cabinet and counter space
Short distances between work zones
Little through traffic in the cooking area
Limitations
Needs a room at least about 8 feet wide
Two corners that require smart storage
Can feel enclosed in very small rooms
Open shelving on one side or a lowered counter section can keep a U-shaped kitchen from feeling closed in. Corner carousels or blind-corner pull-outs make the two deep corners useful.
One-Wall Kitchen Layout
Studios, condos and open living areas often rely on a single wall for the entire kitchen. Appliances, sink and cabinets line up in one run, and the work triangle becomes a straight line. Walls of about 10 to 12 feet give enough length for the main appliances plus useful landing space.
These tips help a one-wall kitchen work harder:
Run tall cabinets to the ceiling for extra storage.
Place the sink between the cooktop and refrigerator. This order means you never reach across a hot burner to get water.
Add a deep pantry unit at one end of the run.
Use a movable cart or table as extra prep space.
Light upper cabinets and good task lighting also help a single run feel less crowded. Adding a peninsula later can turn the plan into an L shape as the household grows.
Peninsula Kitchen Layout
Peninsula kitchens extend a connected counter from an L-shaped or U-shaped run. That extra counter adds prep space, storage and seating on a footprint similar to an island. Islands need open space on all four sides, while a peninsula needs it on only three.
Many older Shaker Heights kitchens gain the most from this option. Peninsulas define the cooking zone while keeping the room open to a breakfast nook or dining room. That balance suits homes where removing a full wall is not practical.
Plan these dimensions for comfortable seating:
24 inches of counter width per seat
About 15 inches of knee space at standard counter height
At least 42 inches of aisle beside the peninsula
Placing seats on the outside face of the peninsula keeps diners out of the work aisle. Outlets on the peninsula side panel also add a handy spot for small appliances.
L-Shaped Layout and a Compact Island
Slightly larger small kitchens can fit an L-shaped run plus a compact island. Islands remain one of the most requested kitchen features, and they add prep space, storage and casual seating in one piece. Clearance decides whether an island helps or hurts the room. Leaving at least 42 inches on all sides keeps traffic moving, and islands of about 2 by 4 feet often suit compact rooms.
Layouts That Rarely Work in Small Kitchens
Full-size islands, double islands and freestanding furniture-style kitchens rarely suit compact rooms. These designs need generous clearance, and squeezing them into a small space blocks aisles and doorways. Peninsulas or L-shaped runs usually deliver the same benefits using far less floor space.
Small Kitchen Layouts Compared
Seeing the six options side by side makes the choice clearer.
Layout | Best Room Type | Number of Cooks | Storage Level | Main Limitation |
Galley | Long and narrow | One | High | Tight aisle in narrow rooms |
L-shaped | Square or corner rooms | One or two | Medium | Corner storage needs planning |
U-shaped | Square rooms | One | Very high | Needs enough width for the aisle |
One-wall | Open plans and studios | One | Low to medium | Limited counter space |
Peninsula | L or U rooms near dining areas | One or two | High | Can block traffic if poorly placed |
L-shaped and island | Larger small kitchens | Two | High | Requires clearance on all sides |
Most homes suit two or three of these layouts. Measurements and daily habits narrow the list from there.
Small Kitchen Layout Selection Steps
Picking a layout becomes simpler once you follow a clear order. Work through these steps before you meet a designer or contractor:
Measure the room, including doors, windows and ceiling height.
Mark plumbing, gas lines, vents and load-bearing walls.
Count the people who cook at the same time.
List your storage needs and must-have appliances.
Decide if the kitchen should stay closed or open to nearby rooms.
Compare the layouts that fit both the measurements and your routine.
These steps often reveal the best option quickly. The same steps also show where a small structural change could open up a better layout.
Measuring Tip
Measure from finished wall to finished wall at counter height instead of at the floor. Walls in older homes are rarely perfectly straight, and small differences affect cabinet fit.
Send us a few photos and rough measurements of your kitchen, and our team will tell you which of these layouts your room can support. We walk through the space in person, note the plumbing and wall positions and explain your options in plain terms. Call (216) 400-5217 to book your free estimate.
Small Kitchen Expansion Into Nearby Rooms
Some small kitchens need extra space before the right layout fits. More than a third of homeowners increase the footprint of their kitchen during a renovation, and older Shaker Heights homes often hold that space right next door.
Wall Removal or a Wider Opening
Opening the wall between the kitchen and dining room can turn a cramped galley into a comfortable L-shaped or peninsula kitchen. Load-bearing walls need proper beams and permits, and a licensed contractor should plan the work. Widening an opening often delivers much of the benefit at a lower cost than removing the full wall.
Pantry and Back Hall Space
Many homes built before 1940 include butler's pantries, back stairs or small service halls beside the kitchen. Folding one of these spaces into the kitchen can add a full run of cabinets or room for a peninsula. This change keeps the home's footprint the same while improving daily function.
Local Insight
Many Shaker Heights homes include old pantries, breakfast nooks and back halls next to the kitchen. Reviewing these areas before planning a layout often reveals more usable room than homeowners expect.
Space-Saving Ideas for Small Kitchen Layouts
Smart details make any layout feel larger and work harder. These ideas suit galley, L-shaped, U-shaped and one-wall kitchens alike:
Ceiling-height cabinets: Upper cabinets that reach the ceiling add a full row of storage. Seasonal items can go on the top shelves while daily items stay within reach.
Deep drawers in base cabinets: Drawers bring pots, pans and dishes forward into view. Reaching into the back of a low shelf becomes unnecessary.
Corner storage solutions: Pull-out and rotating corner units recover space that standard cabinets leave empty. These fittings work well in L-shaped and U-shaped kitchens.
Compact appliances: Counter-depth refrigerators and 18-inch dishwashers save valuable inches in tight rooms. Slide-in ranges also give a cleaner line along the counter.
Hidden and panel-ready appliances: Panel-ready dishwashers, slim pull-out pantries and appliance garages keep mixers and toasters out of sight. Clear counters make a small kitchen look calmer and more open.
Floating shelves and wall rails: Short floating shelves and peg or utensil rails use wall space that cabinets leave empty. Everyday tools stay within reach while the counters stay free for prep.
Layered lighting: Under-cabinet lights brighten work surfaces and remove shadows from the counter. Ceiling fixtures and pendants then handle general light for the room.
Light finishes and reflective surfaces: Pale cabinets, glossy backsplash tile and light countertops reflect daylight around the room. That brightness makes a small kitchen feel more open.
Combining several of these ideas often adds as much function as extra square footage. Most of them also fit within the budget of a layout refresh.
Small Kitchen Remodel Costs and Value
Layout changes have the biggest effect on the final price. Keeping plumbing and appliances in place costs far less than moving them, and opening walls adds structural work on top. Compare the cost impact of the four common project scopes:
Remodel Scope | What Changes | Cost Impact |
Refresh | New finishes, cabinets and counters in the same layout | Lowest |
Layout adjustment | Appliances or sink shifted along existing walls | Moderate |
Layout change | Plumbing and gas moved to new locations | Higher |
Space expansion | Walls opened or removed, pantry or hall added | Highest |
Smaller projects also tend to return more at resale. Midrange minor kitchen remodels recoup about 113% of their cost, while larger remodels return a smaller share. In the Cleveland area, full mid-range kitchen remodels typically fall between $34,000 and $72,000, depending on scope and materials.
Ask for a detailed estimate before you commit to any layout change. BH General Contractor lists the full scope, materials and costs in writing before work begins, and you hear about any cost change right away. Call (216) 400-5217 to request your estimate.
Kitchen Remodeling Permits in Shaker Heights
Local rules add an extra step to many projects involving Kitchen Remodeling in Shaker Heights. The city requires contractors doing permit work to hold a City Contractor License, renewed yearly. Permits often apply to the following work:
Structural changes and wall removal
New or relocated plumbing
Electrical updates and new circuits
Gas line changes for cooktops or ranges
Permitted work also matters at sale time. Shaker Heights requires a Point-of-Sale inspection before a home transfers, and work done to code now helps that inspection go smoothly.
FAQs
What is the most efficient layout for a small kitchen?
The galley layout is usually the most efficient for a small kitchen because the sink, cooktop and refrigerator stand only steps apart. L-shaped layouts run a close second and suit square rooms or kitchens that open to a dining area.
What is the 3 kitchen rule?
The 3 kitchen rule refers to the work triangle between the sink, cooktop and refrigerator. The three legs should total no more than 26 feet and measure 4 to 9 feet apart. This spacing keeps cooking efficient in kitchens of any size.
Is $10,000 enough for a small kitchen remodel?
Ten thousand dollars can cover a cosmetic refresh in a small kitchen. Painted or refaced cabinets, new laminate counters, hardware and lighting usually fit that budget. Full remodels that replace cabinets, appliances or the layout typically cost several times more.
Should a small kitchen have upper cabinets or open shelving?
Upper cabinets give more enclosed storage and keep clutter out of sight. That extra storage suits most small kitchens. Open shelving makes the room feel lighter but holds fewer items. Many homeowners combine one short run of shelves and full cabinets elsewhere.
Can a small kitchen layout change without moving plumbing?
Many small kitchens can gain a better layout while the sink stays in place. Moving the refrigerator, adding a peninsula or reworking cabinets often improves flow at a lower cost. Relocating the sink or gas line adds plumbing work and permits.
Takeaway
Small kitchens work well when the layout fits the room and the people using it. Galley, L-shaped, U-shaped, one-wall and peninsula designs solve different problems, while proper clearances keep all of them comfortable. Older Shaker Heights homes often have extra space in pantries and back halls, and careful planning turns those older rooms into practical kitchens. Successful Kitchen Remodeling in Shaker Heights starts with choosing the layout first and building the other decisions around it.
BH General Contractor has completed more than 400 projects for Shaker Heights homeowners. Our licensed and insured team handles design planning, permits, trades and finishing as one coordinated crew, and our work carries a 10-year warranty. Call (216) 400-5217 or visit our office at 16102 Chagrin Blvd to start planning your new kitchen layout.